Save
Ask
Tour
Hide
Share
$11,995,000
New Listing

8100 N 68TH Street
Paradise Valley, AZ 85253

For Sale|Single Family Residence|Active
5
Beds
9
Total Baths
6
Full Baths
3
Partial Baths
17,908
SqFt
$670
/SqFt
2000
Built
Subdivision:
CAMELBACK COUNTRY CLUB ESTATES AMD
County:
Maricopa

Due to the health concerns created by Coronavirus we are offering personal 1-1 online video walkthough tours where possible.
8100 N 68TH Street8100 N 68TH Street8100 N 68TH Street8100 N 68TH Street
Save
Ask
Tour
Hide
Share

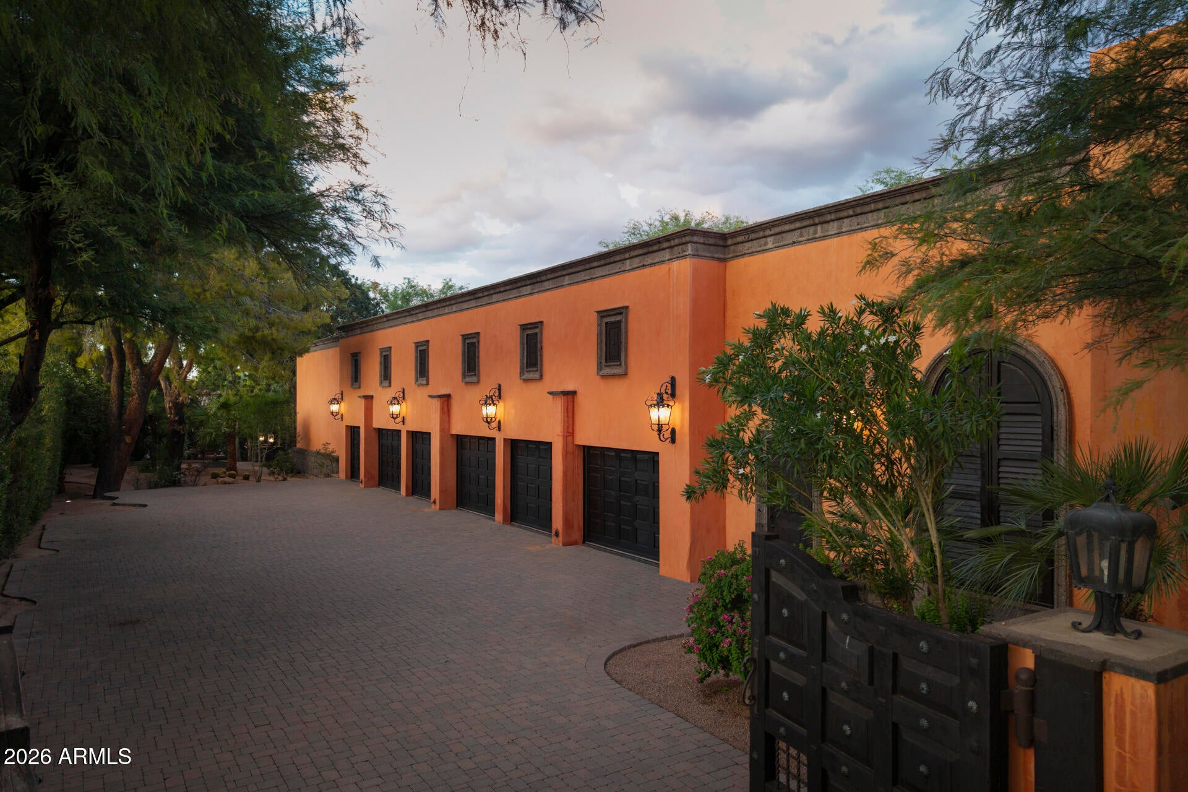
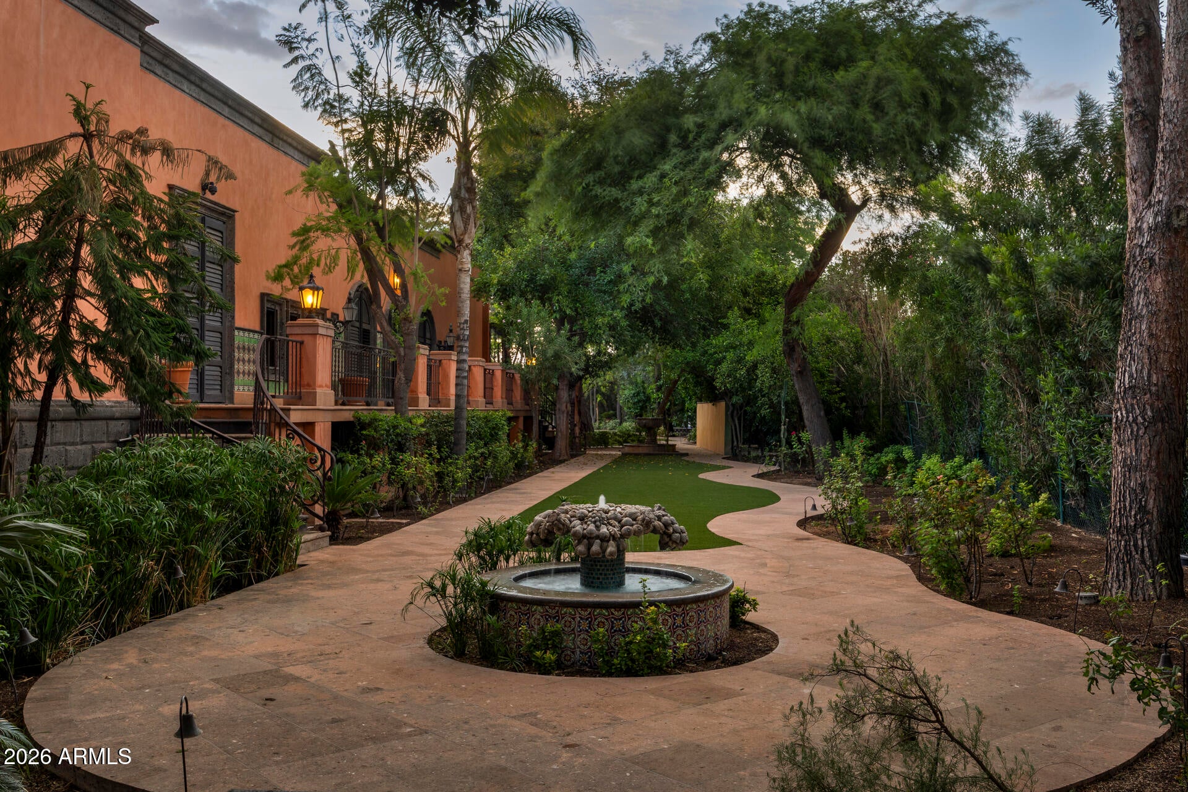
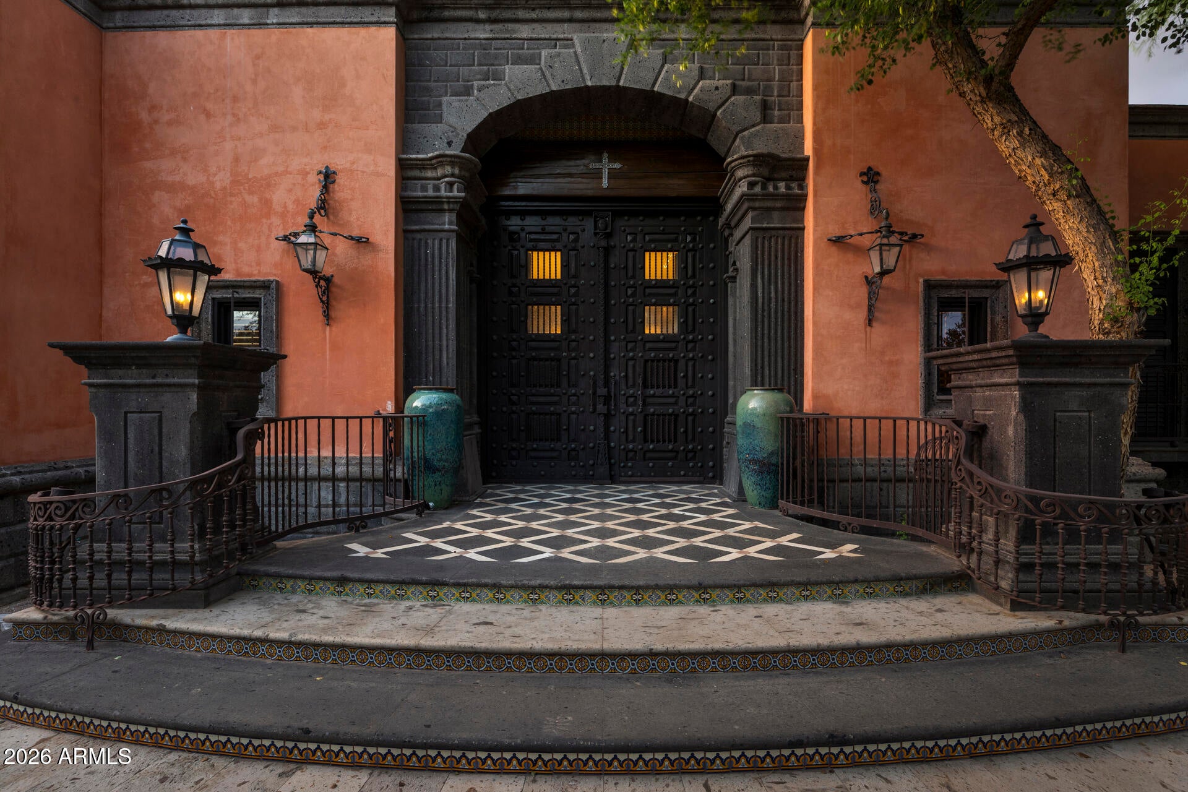
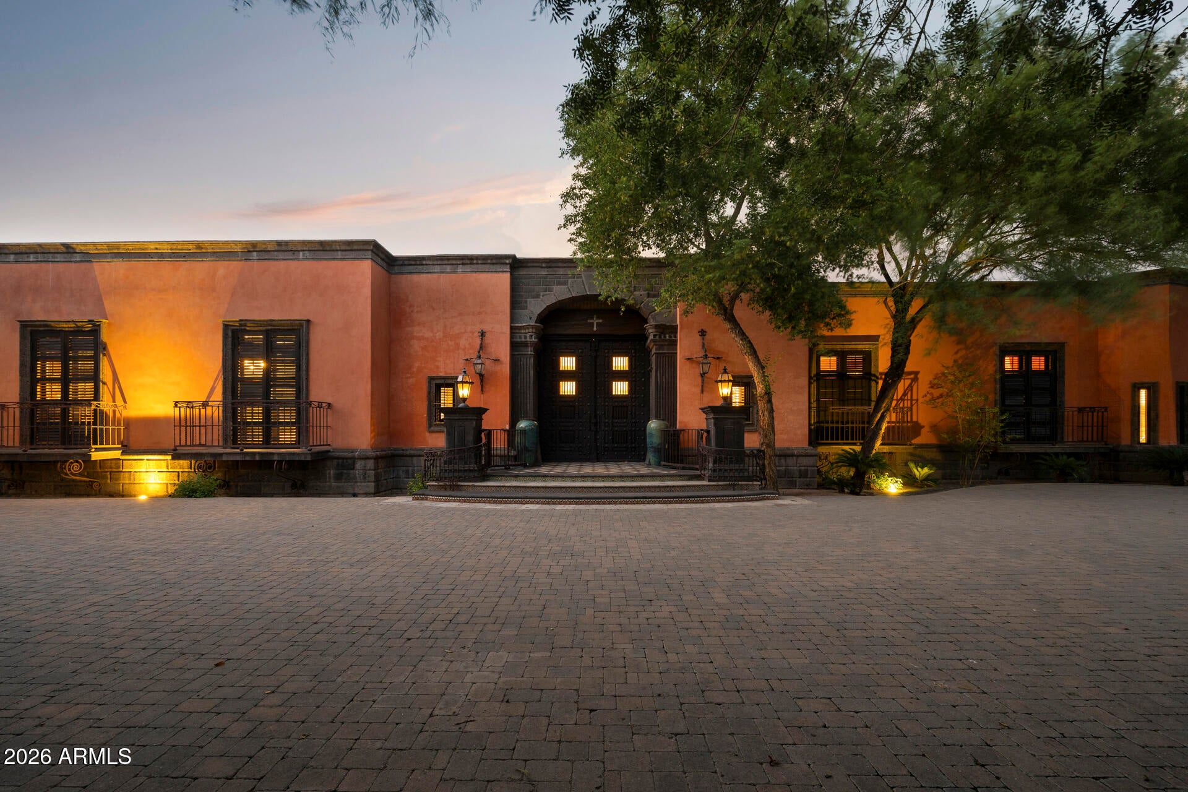
8100 North 68th Street isn't simply a residence. It's a private world in the heart of Paradise Valley. Designed by renowned architect Juan Sandoval and created over nearly a decade, this extraordinary estate brings together nearly 18,000 square feet of architecture, craftsmanship and possibility. Beyond the gates, two grand courtyards create the feeling of a private resort. Gardens, fountains and covered loggias surround a spectacular 60 by 60 foot mosaic tiled saltwater pool. But what makes this estate truly different is its scale. It could become an extraordinary family compound. A private second home resort in the desert. Or an exclusive corporate retreat where teams gather, entertain and create away from the outside world. Inside, nearly every surface was considered. Venetian Plaster. Marble and granite. Hand carved stone. Custom ironwork created on site. Coffered wood ceilings. Thirteen fireplaces. And a wine cellar designed for approximately 2,500 bottles. Five bedroom suites, guest accommodations, expansive entertaining spaces, a game room, library and chef's kitchen allow the estate to live on an entirely different scale. Over two acres. Nearly 18,000 square feet. And virtually impossible to recreate. Nearly a decade went into creating it. Now, its next chapter begins.

Save
Ask
Tour
Hide
Share
Listing Snapshot
Price 
$11,995,000
Days On Site 
0 Days
Bedrooms 
5
Inside Area (SqFt) 
17,908 sqft
Total Baths 
9
Full Baths 
6
Partial Baths 
3
Lot Size 
2.15 Acres
Year Built 
2000
MLS® Number 
7087482
Status 
Active
Property Tax 
$37,660
HOA/Condo/Coop Fees 
$132.92 monthly
Sq Ft Source 
Assessor
Friends & Family
Recent Activity
4 hours agoListing updated with changes from the MLS®
8 hours agoListing first seen on site
General Features
Acres 
2.15
Cross Street 
Mockingbird & Northern (Camelback CC)
Disclosures 
Seller Discl AvailAgency Discl Req
Garage 
Yes
Garage Spaces 
8
Land Lease 
No
Levels 
One
Number Of Stories 
1
Parking 
RV Access/ParkingGarage Door OpenerCircular DrivewayGatedGarage Faces Side
Parking Spaces 
12
Property Sub Type 
Single Family Residence
Sewer 
Public Sewer
Style 
Santa Barbara/Tuscan
Interior Features
Appliances 
DishwasherDisposalRefrigeratorGas CooktopMicrowaveWasherDryerWater Softener OwnedWater PurifierENERGY STAR Qualified DryerENERGY STAR Qualified Washer
Basement 
FinishedPartial
Cooling 
Ceiling Fan(s)Central Air
Fireplace 
Yes
Fireplace Features 
Family RoomLiving RoomMaster BedroomGasOutside
Fireplaces 
13
Flooring 
Stone
Heating 
Natural Gas
Interior 
Double VanityBidetEat-in KitchenBreakfast BarPantryKitchen IslandGranite CountersHigh Speed InternetSmart HomeVaulted Ceiling(s)Wet BarElevatorHigh Ceilings
Spa 
Yes
Window Features 
Solar ScreensDouble Pane Windows
Save
Ask
Tour
Hide
Share
Exterior Features
Construction Details 
StoneBlockStucco
Exterior 
BarbecueBalconyStoragePrivate YardPlaygroundBuilt-in Barbecue
Fencing 
Chain LinkWireOtherSee Remarks
Lot Features 
Corner LotDesert FrontSprinklers In FrontSprinklers In Rear
Other Structures 
Gazebo
Patio And Porch 
Patio
Pool Features 
HeatedLap
Private Pool 
Yes
Roof 
Built-UpTileFoam
Spa 
Yes
Spa Features 
PrivateHeated
Windows/Doors 
Solar ScreensDouble Pane Windows
Community Features
Accessibility Features 
Therapeutic Whirlpool
Association Fee 
$1595.0
Association Fee Frequency 
Annually
Community Features 
GolfSidewalks
School District 
Scottsdale Unified District
Township 
3N
Financing Terms Available 
CashConventional
Schools
School District
Scottsdale Unified District
Elementary School
Cherokee Elementary School
Middle School
Cocopah Middle School
High School
Chaparral High School
Listing courtesy of Apex Residential.


All information should be verified by the recipient and none is guaranteed as accurate by ARMLS. Copyright 2026 Arizona Regional Multiple Listing Service, Inc. All rights reserved.
Last checked: 2026-10-01 11:34 PM UTC

Neighborhood & Commute
Source: Walkscore
Disclosure: Community information and market data powered by Constellation Data Labs. Information is deemed reliable but not guaranteed.
Save
Ask
Tour
Hide
Share