
1480 E RAVEN CourtGilbert, AZ 85297
Due to the health concerns created by Coronavirus we are offering personal 1-1 online video walkthough tours where possible.
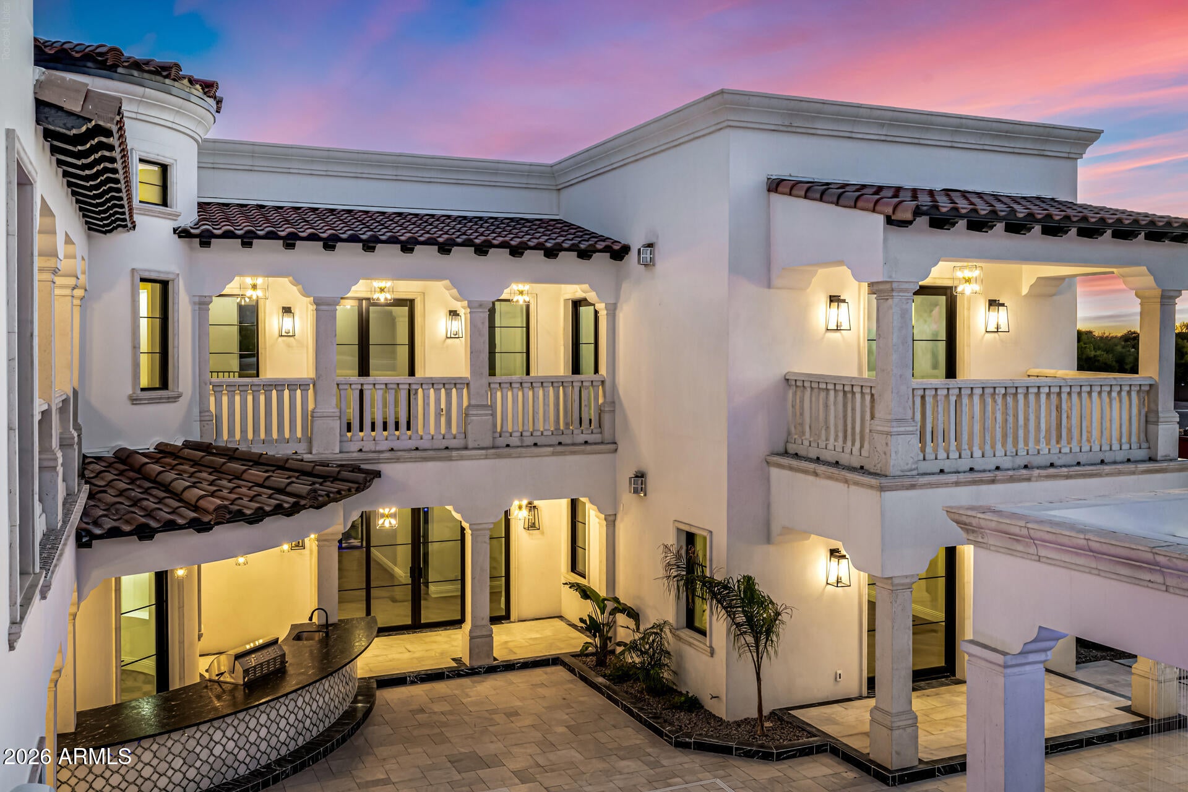
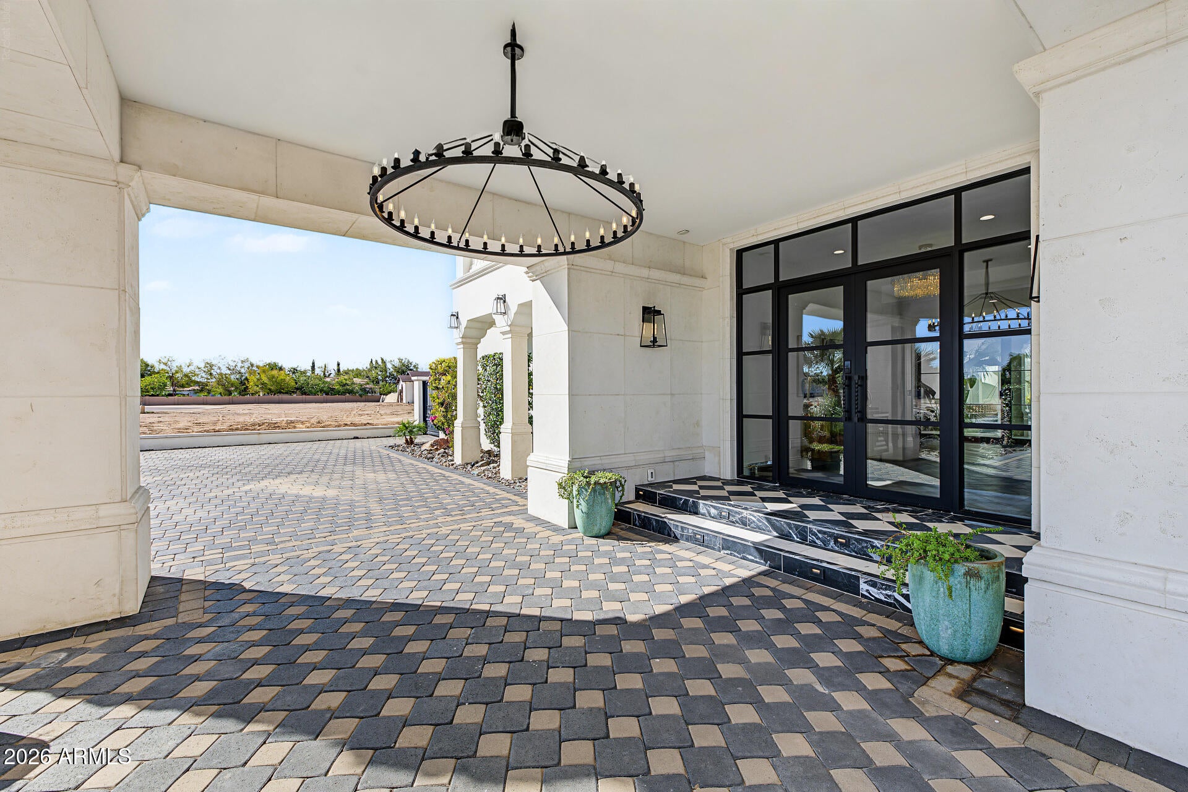
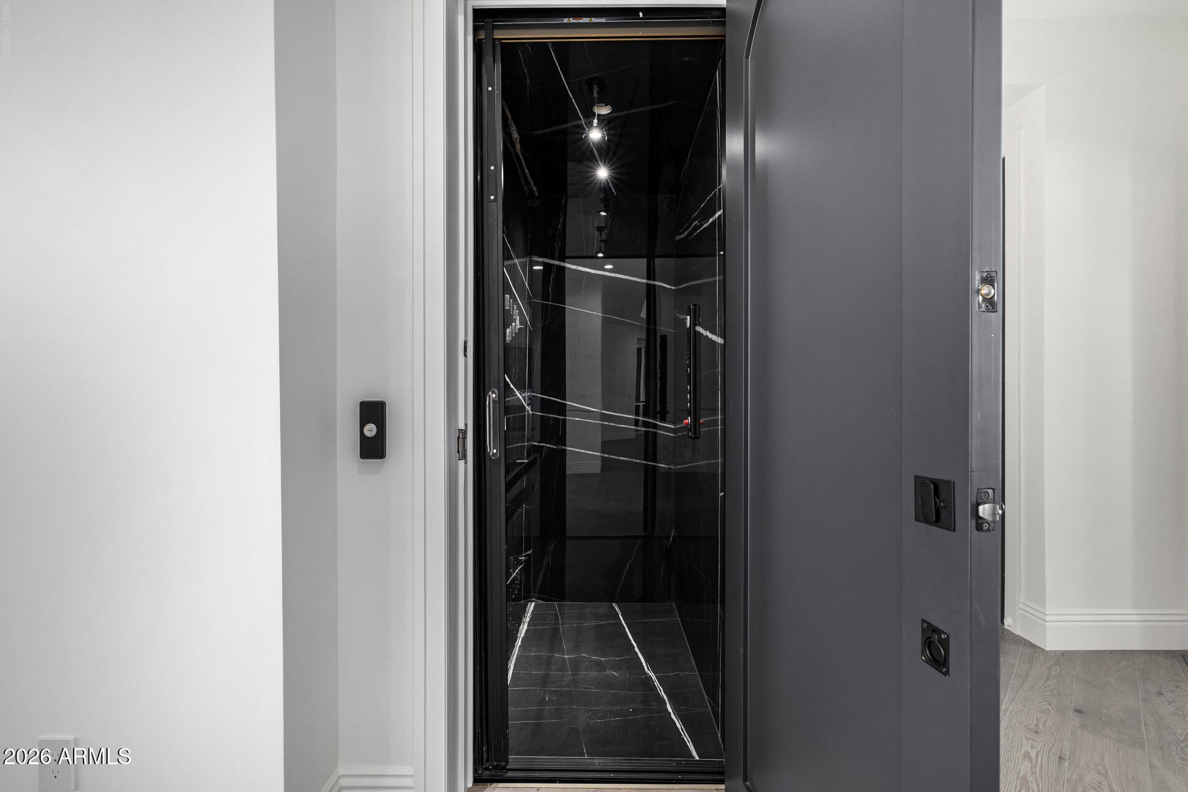
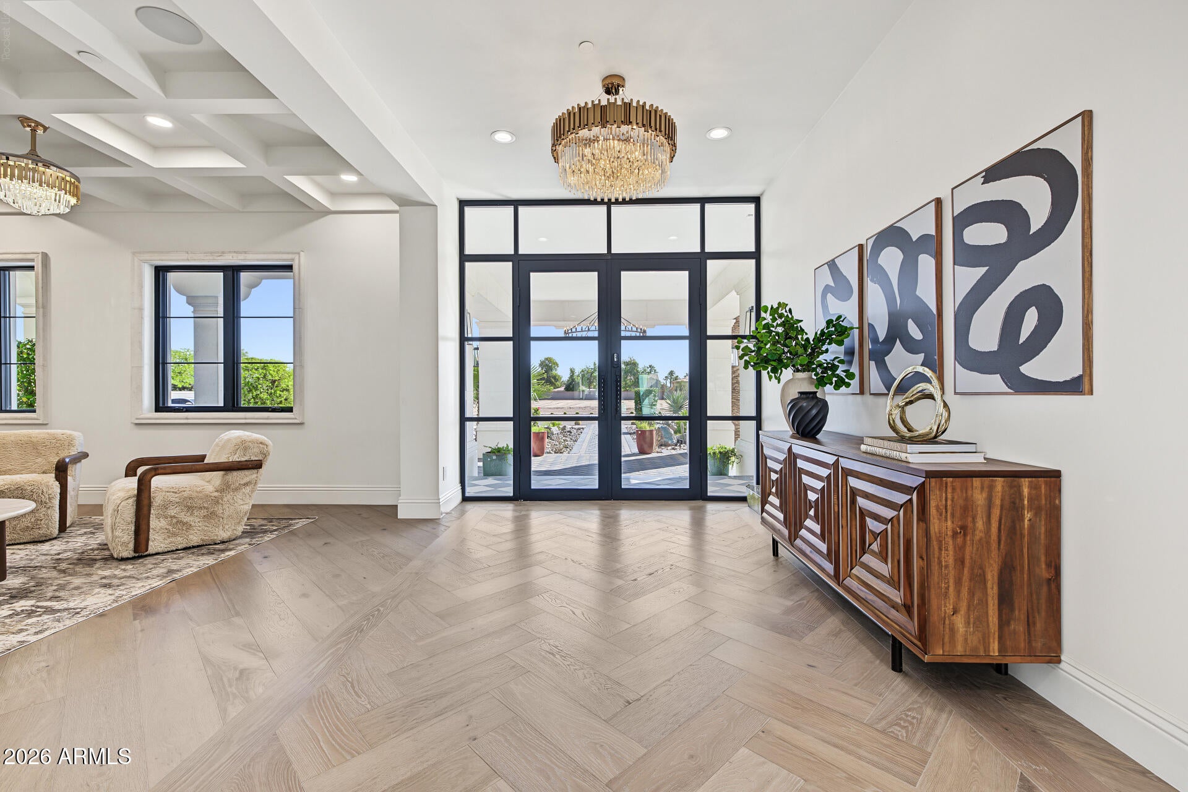
Experience the extraordinary in this Brand NEW, never lived in award winning luxury estate offering more than 10,000 square feet, elevator, 6 car garage of sophisticated living space, PLUS a private 1,000 square foot casita with a full bathroom. Designed for grand scale entertaining and an elevated resort style lifestyle, this remarkable residence combines architectural elegance, exceptional craftsmanship, and everyday comfort. The main residence features five bedrooms and eight bathrooms, including two luxurious primary suites. Every bedroom is a private ensuite, offering exceptional comfort and privacy for family and guests. The separate casita includes one bedroom, one bathroom, and a versatile flex space, making it ideal for extended family, guests, a private office, or personal retrea At the heart of the home is a spectacular gourmet kitchen featuring marble and quartz slab countertops, spacious walk in pantries, a butler's pantry, three brushed gold stainless steel sinks, and an exceptional collection of premium appliances. The appliance package includes a 48 inch Wolf gas range, Wolf double ovens, two Cove dishwashers, a built in microwave, three ¾ horsepower disposals, a Sub Zero refrigerator and freezer, a Scotsman ice maker, and an undercounter beverage refrigerator. Created for unforgettable entertaining, the home also features a stunning media room and a sophisticated luxury bar. Outside, a gourmet built in barbecue and bar overlook the magnificent pool, creating the perfect setting for intimate evenings, large celebrations, and effortless Arizona living. The outdoor living spaces rival those of a five star resort. The heated luxury pool features a dramatic rainfall feature and is complemented by a heated hot tub. Electric StruXure louvers provide adjustable shade and comfort, allowing the outdoor entertaining areas to be enjoyed throughout the year. The main residence, casita, and pool were constructed with energy efficient insulated concrete form blocks, providing enhanced durability, insulation, and sound reduction. White oak hardwood flooring flows throughout the home, while marble and quartz finishes bring timeless elegance to the kitchen and bathrooms. An elevator provides convenient access throughout the residence. Every element of this extraordinary estate has been thoughtfully designed to deliver beauty, privacy, comfort, and an unparalleled resort style experience. This is more than a home. It is an award winning private destination.
| 15 hours ago | Listing updated with changes from the MLS® | |
| 15 hours ago | Status changed to Active | |
| 23 hours ago | Listing first seen on site |

All information should be verified by the recipient and none is guaranteed as accurate by ARMLS. Copyright 2026 Arizona Regional Multiple Listing Service, Inc. All rights reserved.
Last checked: 2026-10-14 10:37 PM UTC