Save
Ask
Tour
Hide
Share
$3,995,000
New Listing

5226 E SWEETWATER Avenue
Scottsdale, AZ 85254

For Sale|Single Family Residence|Active
5
Beds
7
Total Baths
5
Full Baths
2
Partial Baths
4,710
SqFt
$848
/SqFt
2026
Built
Subdivision:
SUNBURST FARMS EAST 3
County:
Maricopa

Due to the health concerns created by Coronavirus we are offering personal 1-1 online video walkthough tours where possible.
Upcoming Open Houses
Due to COVID-19, we recommend you verify Open Houses before attending.
Sat, Oct 3, 1:00 PM - 4:00 PM
Sun, Oct 4, 1:00 PM - 4:00 PM
5226 E SWEETWATER Avenue5226 E SWEETWATER Avenue5226 E SWEETWATER Avenue5226 E SWEETWATER Avenue
Save
Ask
Tour
Hide
Share

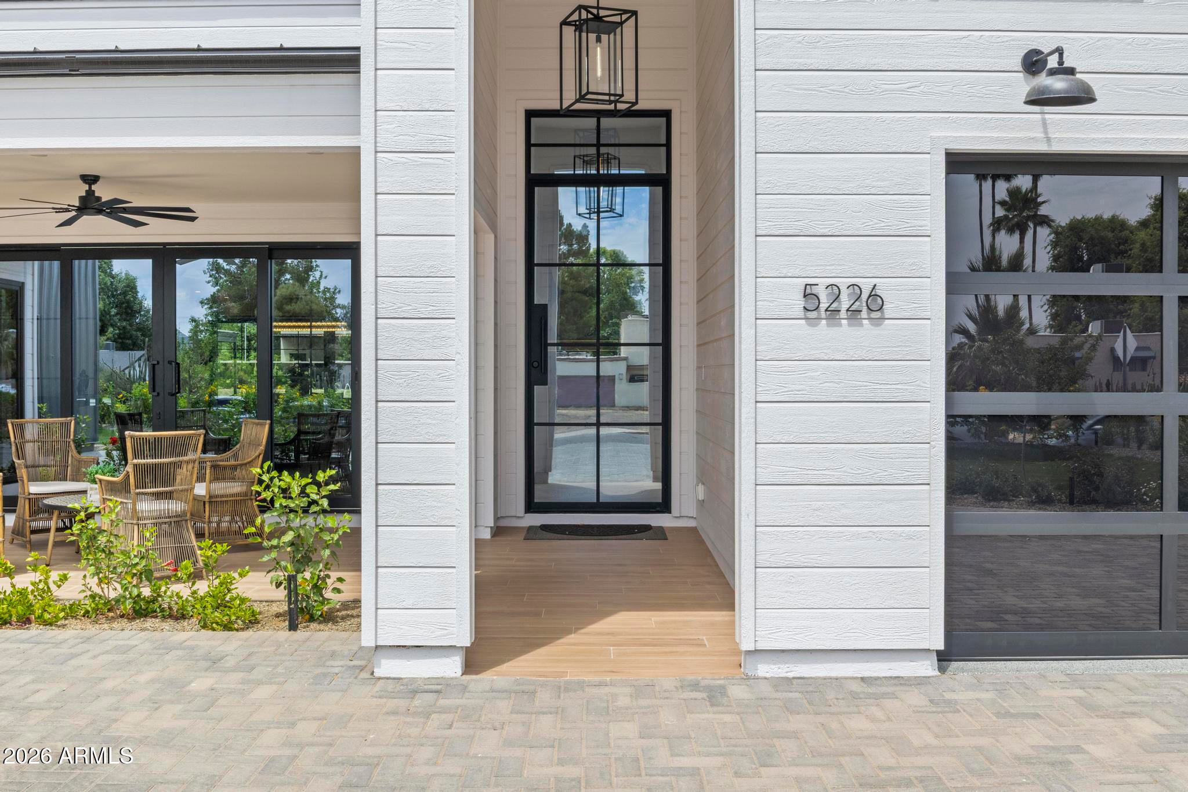
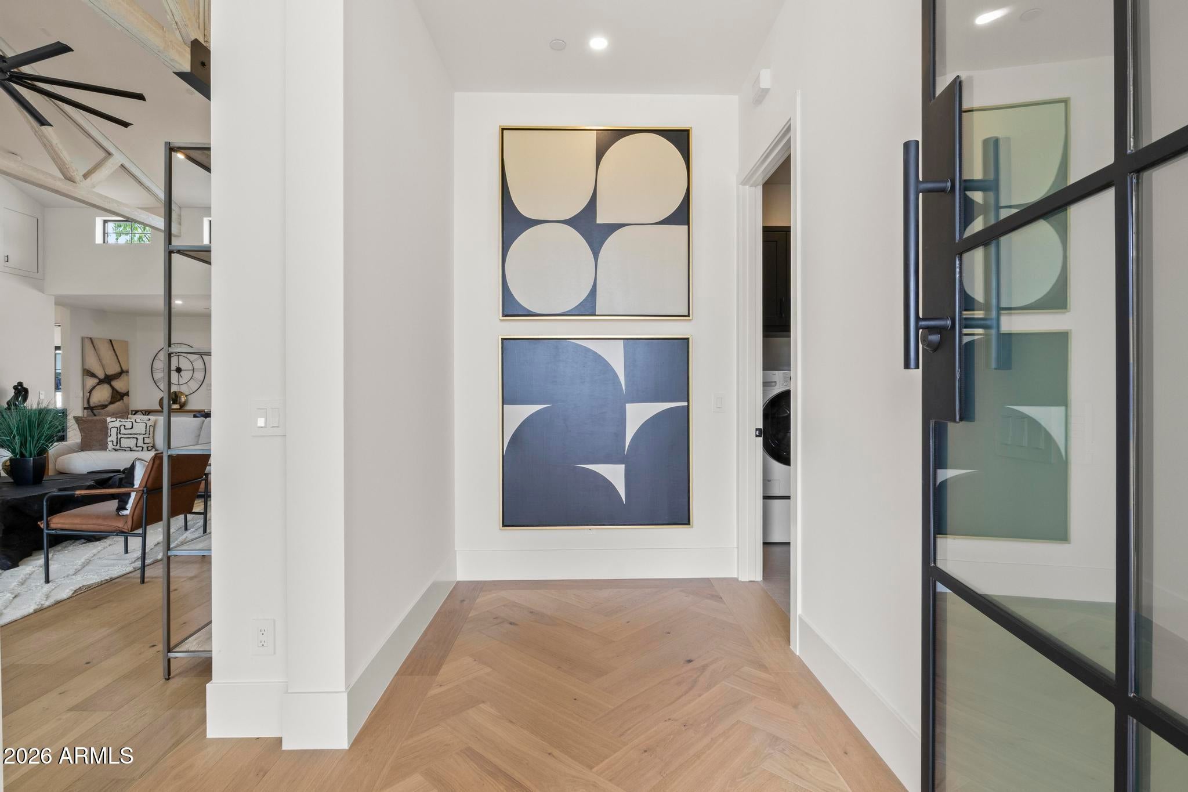
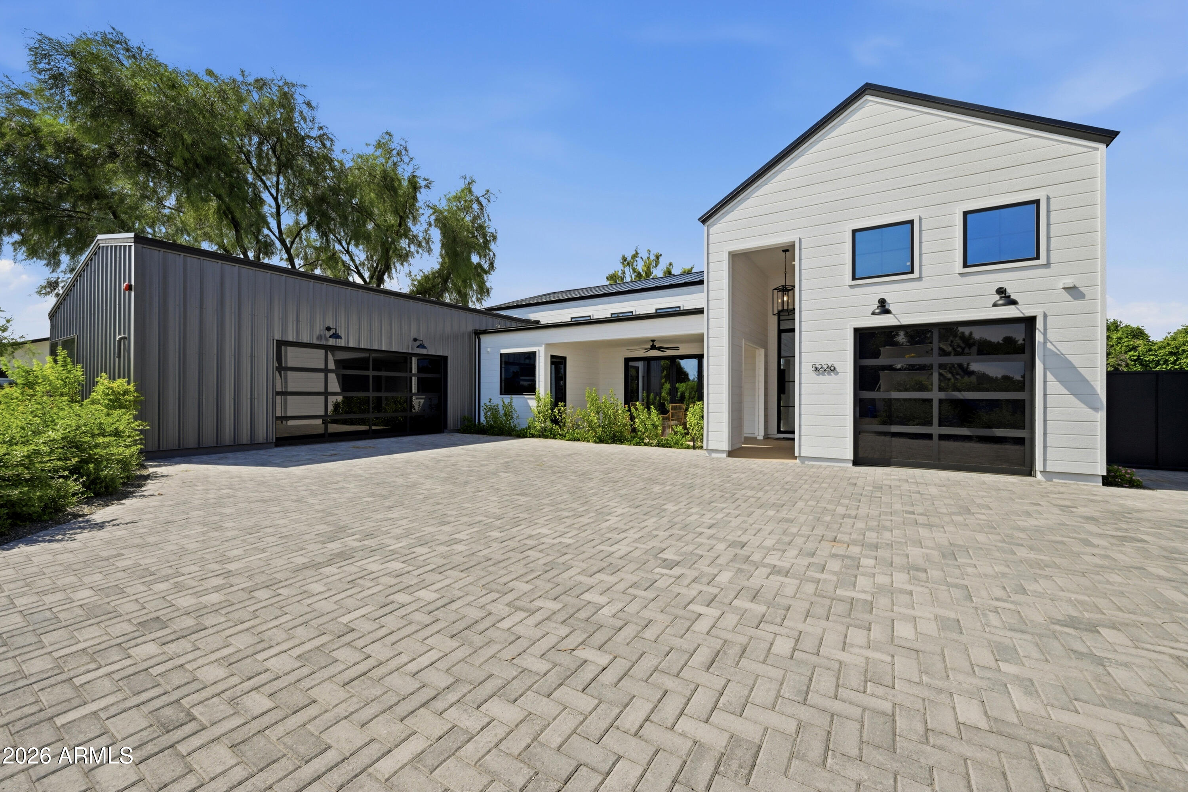
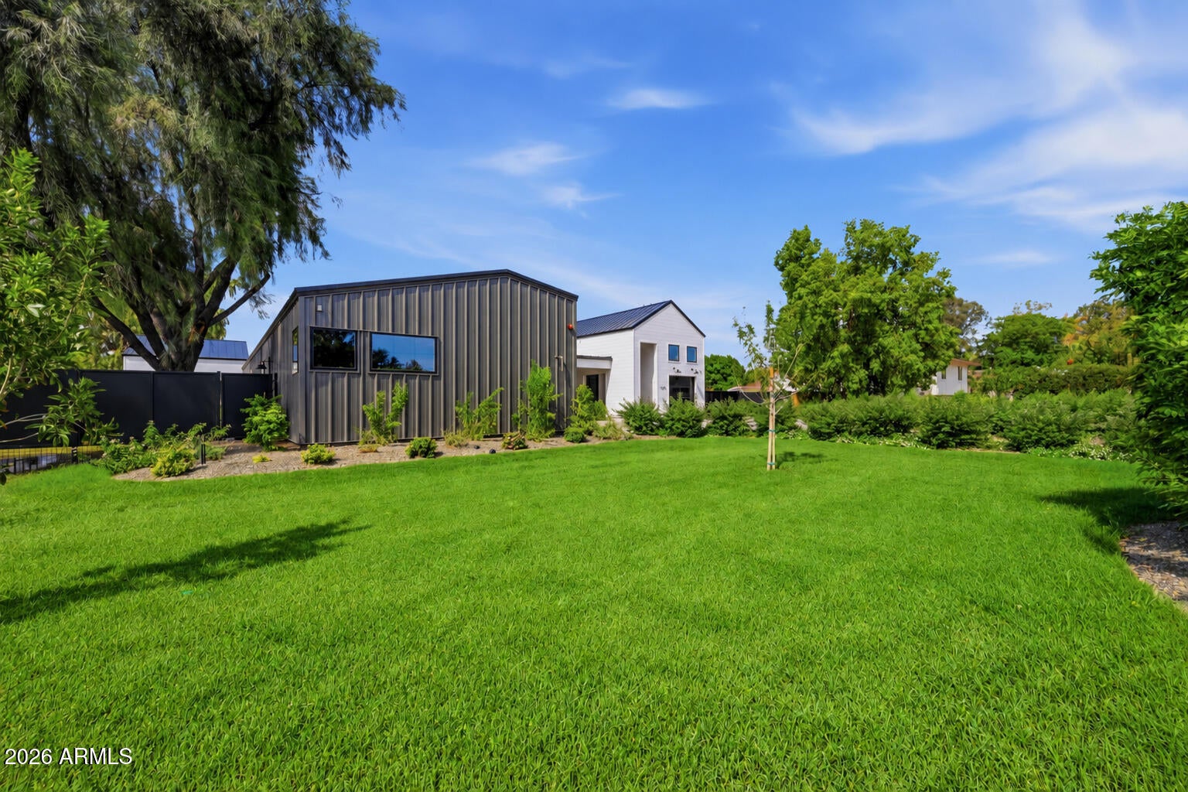
Modern farmhouse living on nearly 1-acre in the highly desirable 85254. Built by MAK Homes, this thoughtfully designed single-level residence welcomes you with stunning curb appeal. Every material was selected with quality, durability, & longevity in mind. The open kitchen & great room are highlighted by clerestory windows, a dramatic fireplace, hardwood floors, & high-quality windows/doors throughout. The resort-style backyard features a custom pool/spa, ramada, expansive lawn, and a detached casita with a living area, kitchenette, en suite bedroom, and pool bath. A rear access gate provides flexibility for additions, like a detached garage, sports court, or horse facilities. Flood irrigation dramatically reduces the cost of water. 2 attached garages include a generous 2-car.., click more & a 1-car garage with a 15-foot ceiling & air-conditioning, perfect for a home gym or golf simulator. The location offers an uncommon combination of space, recreation, and everyday convenience. Sereno Park is just down the street with expansive green space, a playground, picnic areas, sports fields, walking paths, and a lighted horse arena. The redeveloped PV is also just minutes away, bringing an expanding collection of restaurants, shopping, entertainment, fitness, residences, and community gathering spaces to the former Paradise Valley Mall site. Costco, Whole Foods, and other everyday conveniences are all close by.

Save
Ask
Tour
Hide
Share
Listing Snapshot
Price 
$3,995,000
Days On Site 
0 Days
Bedrooms 
5
Inside Area (SqFt) 
4,710 sqft
Total Baths 
7
Full Baths 
5
Partial Baths 
2
Lot Size 
0.87 Acres
Year Built 
2026
MLS® Number 
7082594
Status 
Active
Property Tax 
$4,354
HOA/Condo/Coop Fees 
$130 monthly
Sq Ft Source 
Builder
Friends & Family
Recent Activity
15 hours agoListing updated with changes from the MLS®
15 hours agoStatus changed to Active
22 hours agoListing first seen on site
General Features
Acres 
0.87
Attached Garage 
Yes
Cross Street 
Cactus Rd & 52nd St
Disclosures 
Agency Discl Req
Foundation 
Slab
Garage 
Yes
Garage Spaces 
3
Land Lease 
No
Levels 
One
Number Of Stories 
1
Parking 
RV Access/ParkingGarage Door OpenerDirect AccessElectric Vehicle Charging Station(s)
Parking Spaces 
2
Property Sub Type 
Single Family Residence
Security 
Security System OwnedFire Sprinkler System
Sewer 
Public Sewer
Style 
Contemporary
Utilities 
Sewer ConnectedPropaneNatural Gas Not AvailablePhone Available
Water Source 
Public
Interior Features
Appliances 
DishwasherDisposalRefrigeratorMicrowaveGas OvenGas RangeWasherDryerENERGY STAR Qualified DryerENERGY STAR Qualified Washer
Cooling 
Central AirDuctless
Electric 
220 Volts in Kitchen
Fireplace 
Yes
Fireplace Features 
Living RoomMaster BedroomFire PitOutside
Fireplaces 
3
Flooring 
TileWood
Heating 
Heat Pump
Interior 
Double VanityEat-in KitchenKitchen IslandHigh Speed InternetVaulted Ceiling(s)Wet BarHigh Ceilings
Laundry Features 
Inside
Spa 
Yes
Window Features 
Low Emissivity WindowsScreensDouble Pane Windows
Bedroom 2 
Dimensions - 12.0 x 14.0Level - First
Bedroom 3 
Dimensions - 12.0 x 14.0Level - First
Bedroom 4 
Dimensions - 18.0 x 23.0Level - First
Garage 
Dimensions - 11.0 x 24.0Level - First
Great Room 
Dimensions - 40.0 x 25.0Level - First
Kitchen 
Dimensions - 12.0 x 26.0Level - First
Master Bedroom 
Dimensions - 23.0 x 18.0Level - First
Office 
Dimensions - 10.0 x 14.0Level - First
Save
Ask
Tour
Hide
Share
Exterior Features
Construction Details 
Spray Foam InsulationLow VOC InsulationLap SidingMetal Siding
Exterior 
BarbecueBuilt-in BarbecueRain Gutters
Fencing 
BlockOtherBack YardPerimeter
Lot Features 
Desert FrontDesert BackSprinklers In FrontSprinklers In Rear
Other Structures 
Guest House
Patio And Porch 
Patio
Pool Features 
Outdoor Pool
Private Pool 
Yes
Roof 
Metal
Spa 
Yes
Spa Features 
PrivateHeated
Windows/Doors 
Low Emissivity WindowsScreensDouble Pane Windows
Community Features
Association Fee 
$130.0
Association Fee Frequency 
Monthly
School District 
Paradise Valley Unified District
Township 
3N
Financing Terms Available 
CashConventional
Horse Allowed 
Yes
Schools
School District
Paradise Valley Unified District
Elementary School
Desert Shadows Elementary School
Middle School
Desert Shadows Middle School
High School
Horizon High School
Listing courtesy of Compass.


All information should be verified by the recipient and none is guaranteed as accurate by ARMLS. Copyright 2026 Arizona Regional Multiple Listing Service, Inc. All rights reserved.
Last checked: 2026-10-01 10:05 PM UTC

Neighborhood & Commute
Source: Walkscore
Disclosure: Community information and market data powered by Constellation Data Labs. Information is deemed reliable but not guaranteed.
Save
Ask
Tour
Hide
Share