Save
Ask
Tour
Hide
Share
$5,995,000
10 Days On Site

8877 E Charolais Drive
Scottsdale, AZ 85262

For Sale|Single Family Residence|Active
3
Beds
4
Total Baths
3
Full Baths
1
Partial Bath
6,028
SqFt
$995
/SqFt
2004
Built
Subdivision:
Carefree Ranch Homesteads
County:
Maricopa

Due to the health concerns created by Coronavirus we are offering personal 1-1 online video walkthough tours where possible.
8877 E Charolais Drive8877 E Charolais Drive8877 E Charolais Drive8877 E Charolais Drive
Save
Ask
Tour
Hide
Share

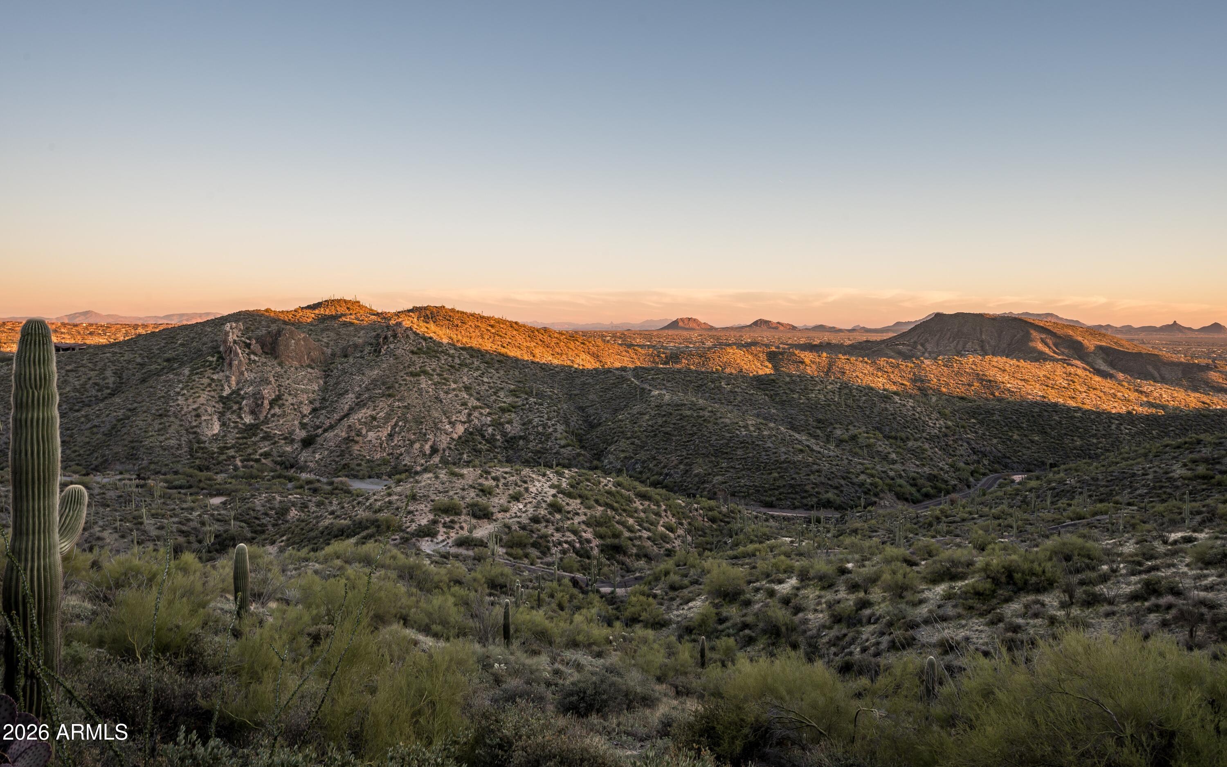
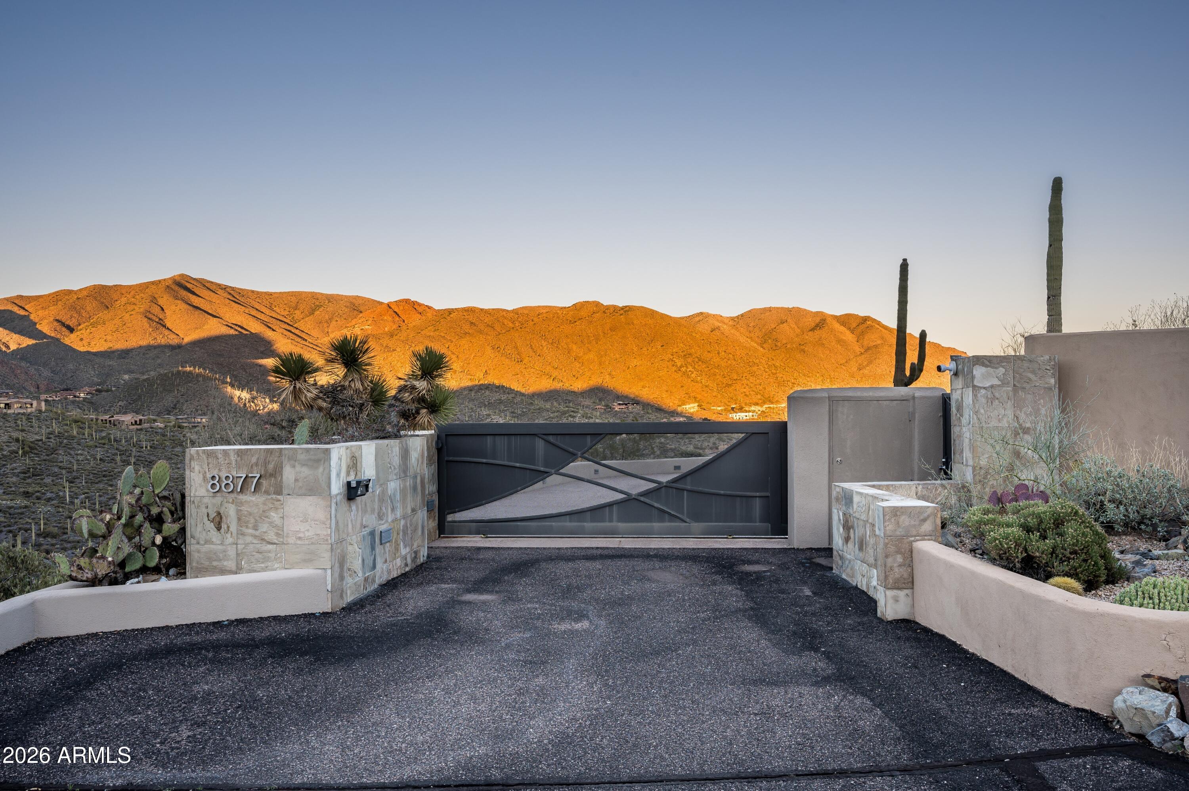
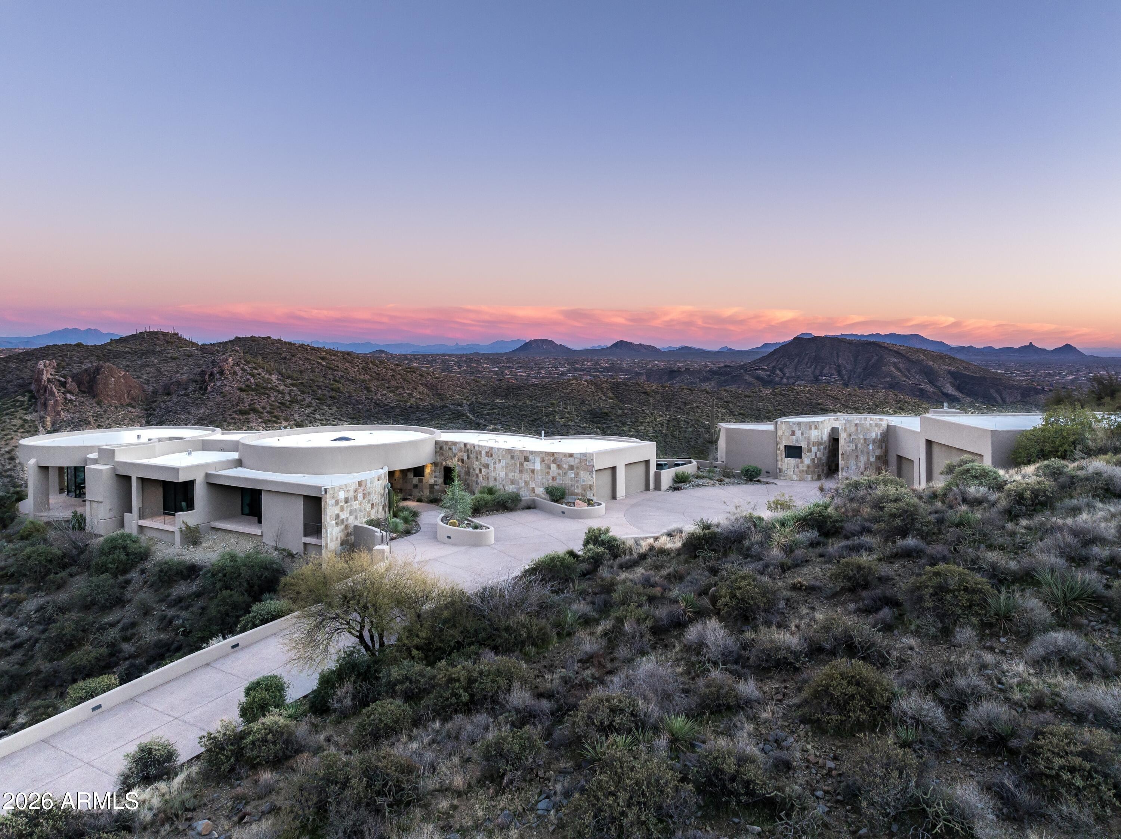
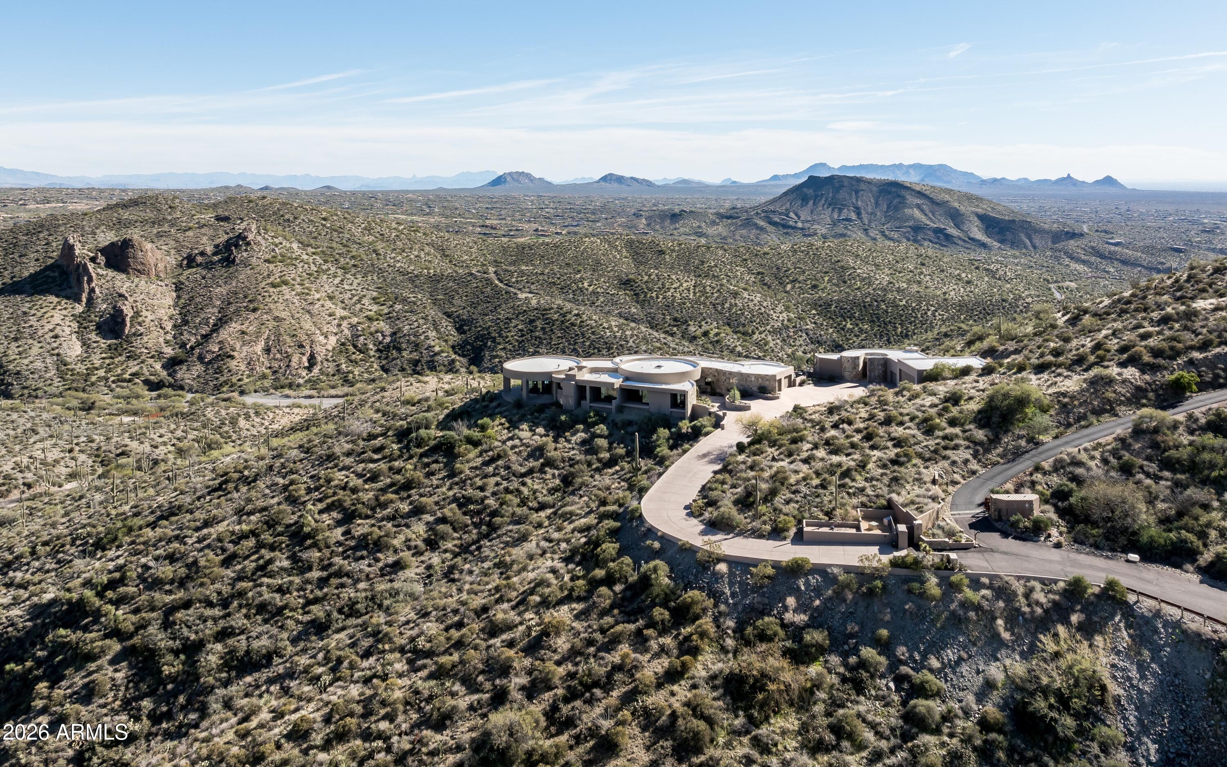
Guard + Privately GATED ° Built on 2nd-highest HILLTOP pad ° 18 remarkable Acres ° 365 degree of Valley and Mountain VIEWS from every direction ° CAR COLLECTORS will value its Double-wide RV GARAGE ° 62' turnaround at the end of a long private drive to include bonus parking ° Cul-De-Sac LOT ° Full-size detached Guest Home ° Wet bar ° Theater ° Two Offices ° Piano Lounge ° Built-in lazy susan Dinning table for 8 ° Inside and Out Electric Shades ° Lutron lighting plus floor-to-ceiling windows at this single-level living residence. HOA approved to board up to 4 horses, yet designed to park 9 of your horsepower vehicles without stacking them. 3 Bedrooms | 3 and Half Baths - Guard Gate Community - Entry Camera at private front gate - Lightning Protection System - 2 BBQ's - 4 HVAC Zone (and multiple thermostats) - Internet by Air Fiber - Sattleight TV - Propane hot water heaters - Water purification system - 1000 gallon H2O tank - Built In Pest control tubes - RV dump station - Full workshop area with sink and half bath - Up to 9 cars without stacking Stackable - RV garage Room for 2 RV's, boats or all terrain vehicles!!

Save
Ask
Tour
Hide
Share
Listing Snapshot
Price 
$5,995,000
Days On Site 
10 Days
Bedrooms 
3
Inside Area (SqFt) 
6,028 sqft
Total Baths 
4
Full Baths 
3
Partial Baths 
1
Lot Size 
18.09 Acres
Year Built 
2004
MLS® Number 
7072497
Status 
Active
Property Tax 
$12,219
HOA/Condo/Coop Fees 
$1,800 Semi-Annually
Sq Ft Source 
Assessor
Friends & Family
Recent Activity
4 days agoListing updated with changes from the MLS®
4 days agoStatus changed to Active
2 weeks agoListing first seen on site
General Features
Acres 
18.09
Attached Garage 
Yes
Cross Street 
Pima Road and Cave Creek Road
Disclosures 
Seller Discl Avail
Garage 
Yes
Garage Spaces 
9
Land Lease 
No
Levels 
One
Number Of Stories 
1
Parking 
RV Access/ParkingGatedGarage Door OpenerDirect AccessCircular DrivewayDetachedGolf Cart GarageRV Garage
Parking Spaces 
6
Property Sub Type 
Single Family Residence
Security 
Fire Sprinkler SystemSecurity System OwnedSecurity Guard
Sewer 
Septic Tank
Style 
Contemporary
Utilities 
Propane
Water Source 
Public
Interior Features
Appliances 
DryerWasherWater Softener OwnedRefrigeratorDishwasherDisposalGas RangeGas CooktopWater PurifierMicrowaveGas Water Heater
Cooling 
Central AirCeiling Fan(s)Evaporative Cooling
Electric 
220 Volts in Kitchen
Fireplace 
Yes
Fireplace Features 
Master BedroomGas
Fireplaces 
3
Flooring 
CarpetStoneWood
Heating 
Propane
Interior 
High Speed InternetGranite CountersDouble VanityEat-in KitchenCentral VacuumVaulted Ceiling(s)Wet BarKitchen IslandPantryHigh Ceilings
Laundry Features 
Gas Dryer Hookup
Window Features 
Skylight(s)Low Emissivity WindowsSolar ScreensTinted WindowsDouble Pane Windows
Save
Ask
Tour
Hide
Share
Exterior Features
Construction Details 
StoneStuccoFrame
Exterior 
BarbecueStorageBuilt-in BarbecueRV Hookup
Fencing 
BlockWrought Iron
Lot Features 
Sprinklers In RearSprinklers In FrontCorner LotDesert BackDesert FrontCul-De-Sac
Other Structures 
WorkshopGuest House
Patio And Porch 
Patio
Pool Features 
FencedHeated
Private Pool 
Yes
Roof 
OtherFoam
Spa Features 
None
View 
CityDesertPanoramicTrees/WoodsCity LightsMountain(s)
Waterview 
CityDesertPanoramicTrees/WoodsCity LightsMountain(s)
Windows/Doors 
Skylight(s)Low Emissivity WindowsSolar ScreensTinted WindowsDouble Pane Windows
Community Features
Accessibility Features 
Accessible EntranceTherapeutic Whirlpool
Association Fee 
$1800.0
Association Fee Frequency 
Semi-Annually
Community Features 
Gated
School District 
Cave Creek Unified District
Horse Property 
OtherSee Remarks
Financing Terms Available 
CashConventional
Roads 
Asphalt
Horse Allowed 
Yes
Schools
School District
Cave Creek Unified District
Elementary School
Black Mountain Elementary School
Middle School
Sonoran Trails Middle School
High School
Cactus Shadows High School
Listing courtesy of Compass.


All information should be verified by the recipient and none is guaranteed as accurate by ARMLS. Copyright 2026 Arizona Regional Multiple Listing Service, Inc. All rights reserved.
Last checked: 2026-09-08 09:21 AM UTC

Neighborhood & Commute
Source: Walkscore
Disclosure: Community information and market data powered by Constellation Data Labs. Information is deemed reliable but not guaranteed.
Save
Ask
Tour
Hide
Share