
10681 E GREYTHORN DriveScottsdale, AZ 85262
Due to the health concerns created by Coronavirus we are offering personal 1-1 online video walkthough tours where possible.
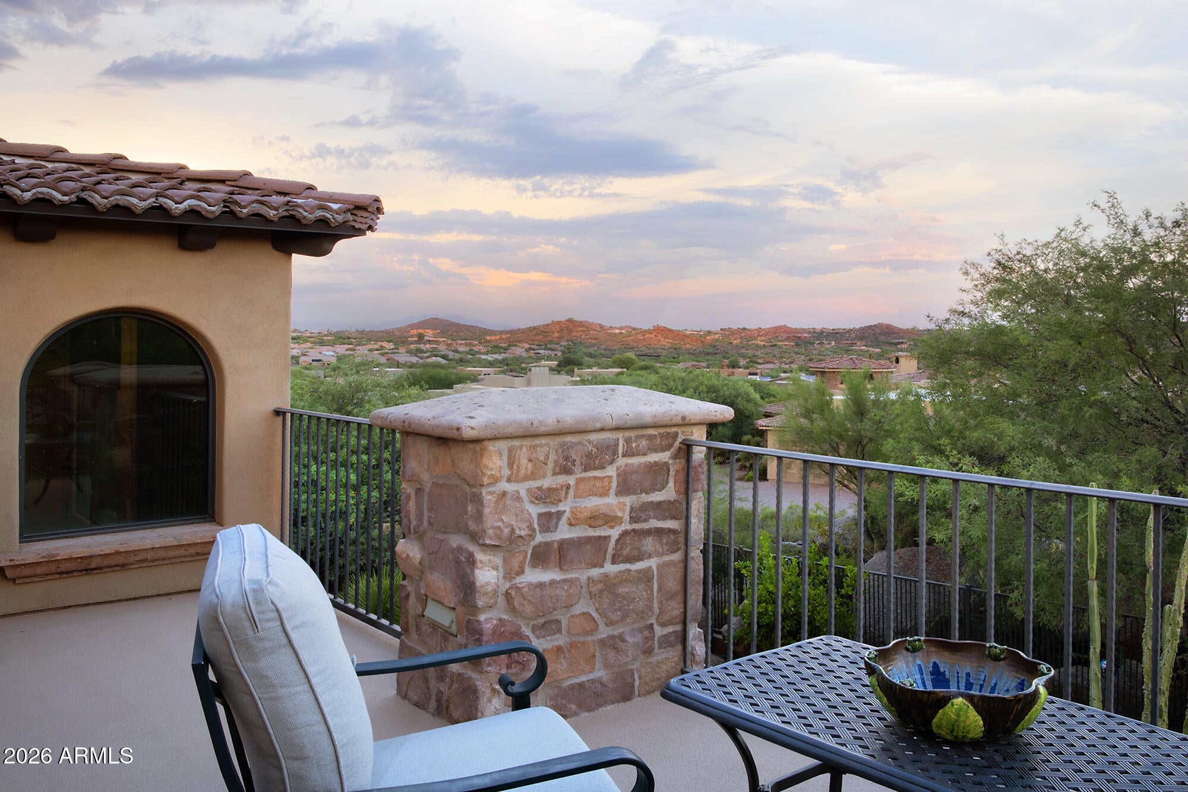
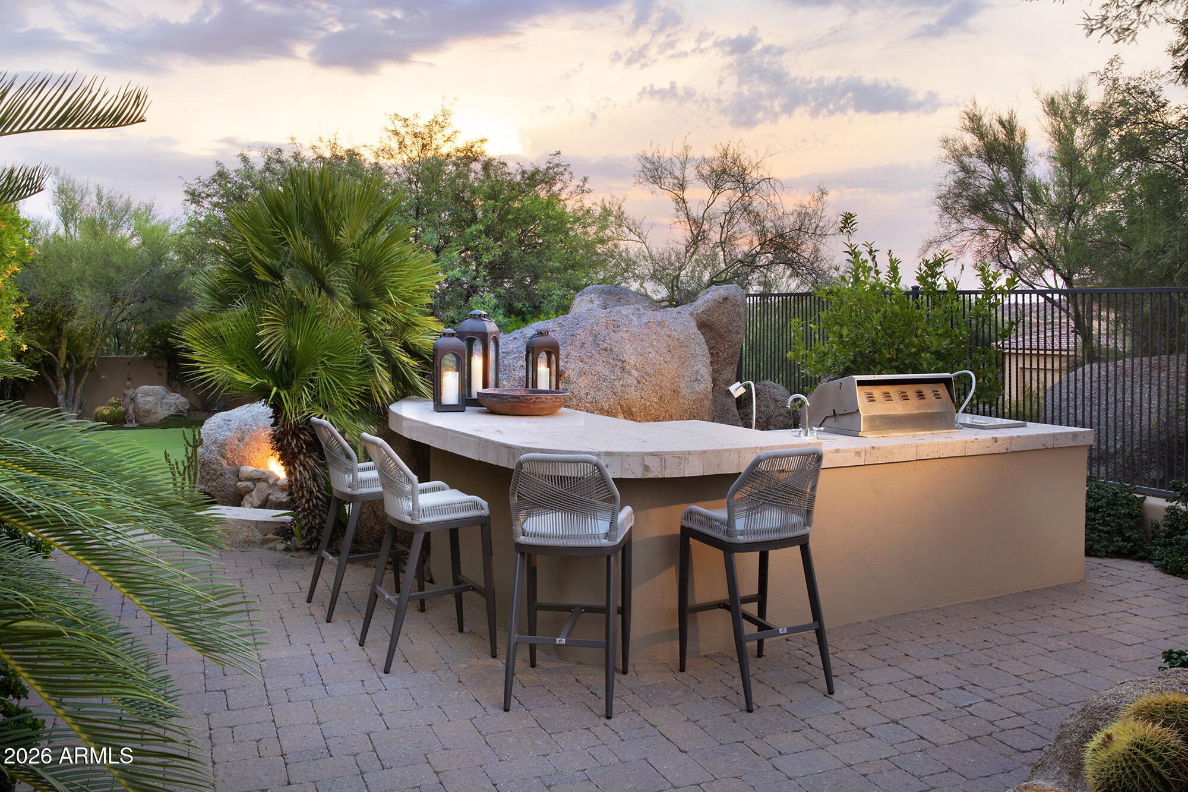
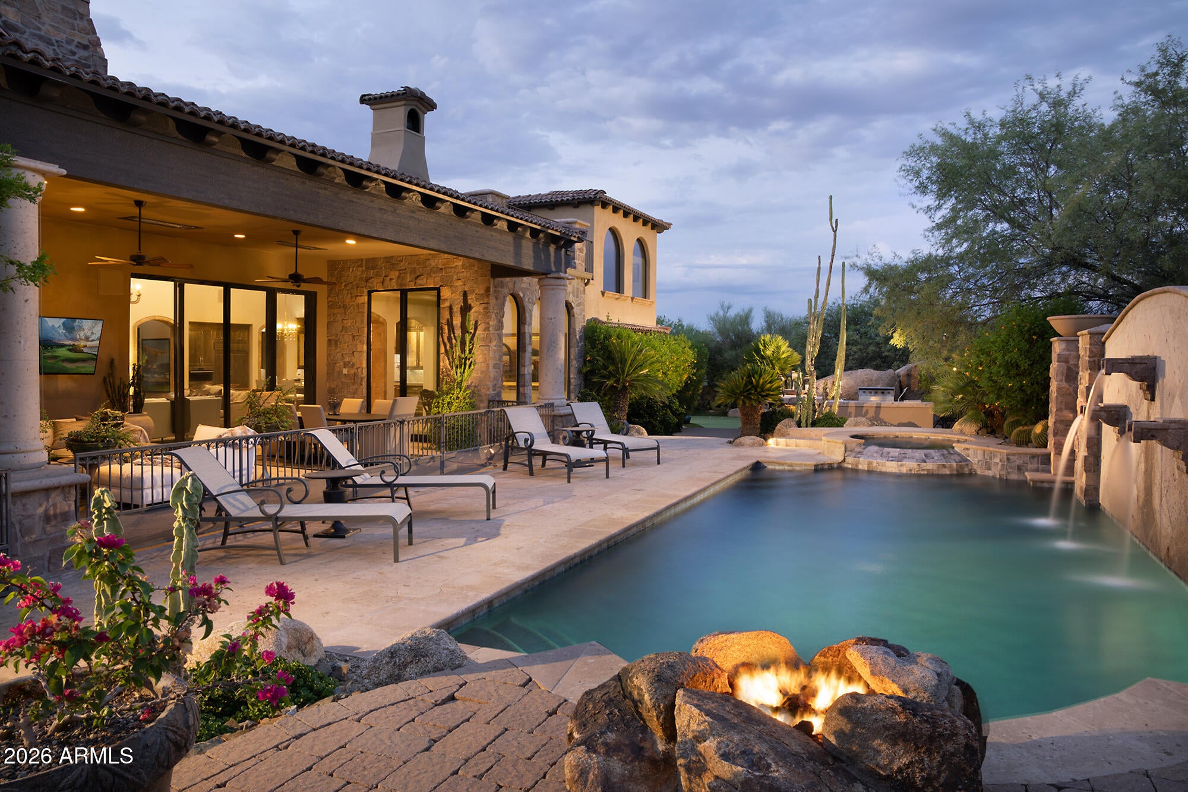
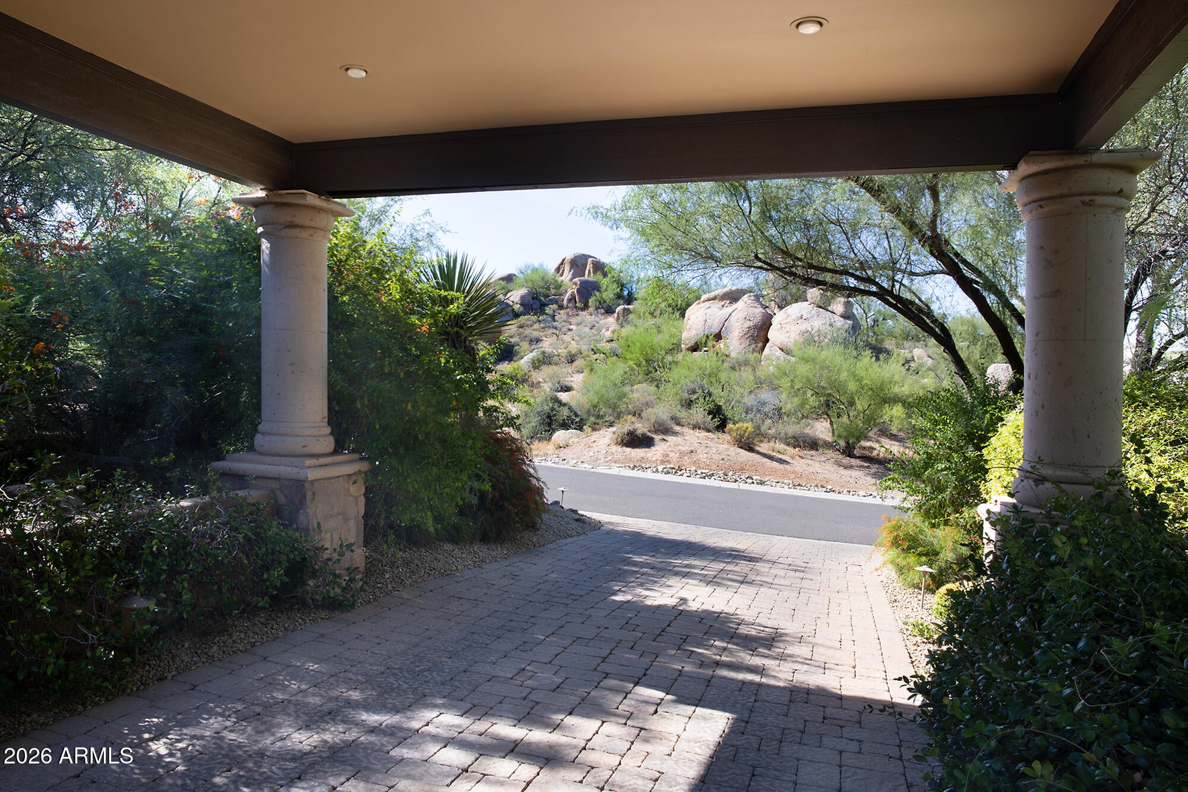
Refined luxury and exceptional privacy define Casa de la Roca, a beautifully updated residence in gated Pinnacle Canyon at Troon North, where dramatic natural boulder outcroppings, lush specimen landscaping and panoramic mountain views of Four Peaks and Tom's Thumb create an extraordinary desert setting with north south exposure. Thoughtfully designed for seamless indoor-outdoor living, the home offers 4 ensuite bedrooms, 4.5 bathrooms, private office, theater room and upper level second primary suite with den, kitchenette and balcony with stone fireplace to enjoy spectacular mountain and Arizona sunset views. An intimate open-air atrium entrance with stone fireplace provides an unexpected architectural focal point, opening to a dramatic foyer with 18-foot beamed ceiling and introducing light-filled interiors enhanced by extensive stonework, architectural windows, travertine and hickory flooring, 4 distinctive stone fireplaces and custom lighting throughout. At the heart of the home, the chef's kitchen showcases stone counters, a generous island, custom Knotty Alder vent hood, dramatic accent wall finished in champagne glass mosaic tile and premium Wolf, SubZero and Asko appliances including dual ovens and Steamer convection oven. A spacious Butler's Pantry adds a wet bar, wine room for 350+ bottles, ice maker and additional dishwasher. Privately positioned, the main primary retreat features a fireplace, custom walk-in closet with private laundry and spa-inspired bath with freestanding soaking tub, steam shower, custom tile finishes, dual water closets, separate dual vanities with custom mirrors, beverage refrigerator and hidden television. An ensuite private office with fireplace creates a sophisticated work-from-home retreat. The resort-style grounds are equally impressive, wrapped by the property's massive natural boulders and capturing sweeping views of Four Peaks and Tom's Thumb. A heated pool and spa, multiple firepits, covered ramada, putting and chipping green with ball washer, built-in barbeque with Cantera counter and lush landscaping create multiple destinations for entertaining and relaxation, including an expansive covered patio featuring built-in radiant heaters and automatic shades. A covered porte-cochere and oversized 3-car garage with epoxy flooring and abundant storage complete this exceptionally appointed Troon North residence. Nearby trails for hiking or biking, recreation and the surrounding Sonoran Desert further enhance an extraordinary North Scottsdale lifestyle. Buyer to verify all material facts. All material information must be verified during the inspection period.
| yesterday | Listing updated with changes from the MLS® | |
| yesterday | Status changed to Active | |
| 2 weeks ago | Listing first seen on site |

All information should be verified by the recipient and none is guaranteed as accurate by ARMLS. Copyright 2026 Arizona Regional Multiple Listing Service, Inc. All rights reserved.
Last checked: 2026-09-03 01:26 AM UTC