Due to the health concerns created by Coronavirus we are offering personal 1-1 online video walkthough tours where possible.
Save
Ask
Tour
Hide
Share
Photos
Map
Nearby Listings
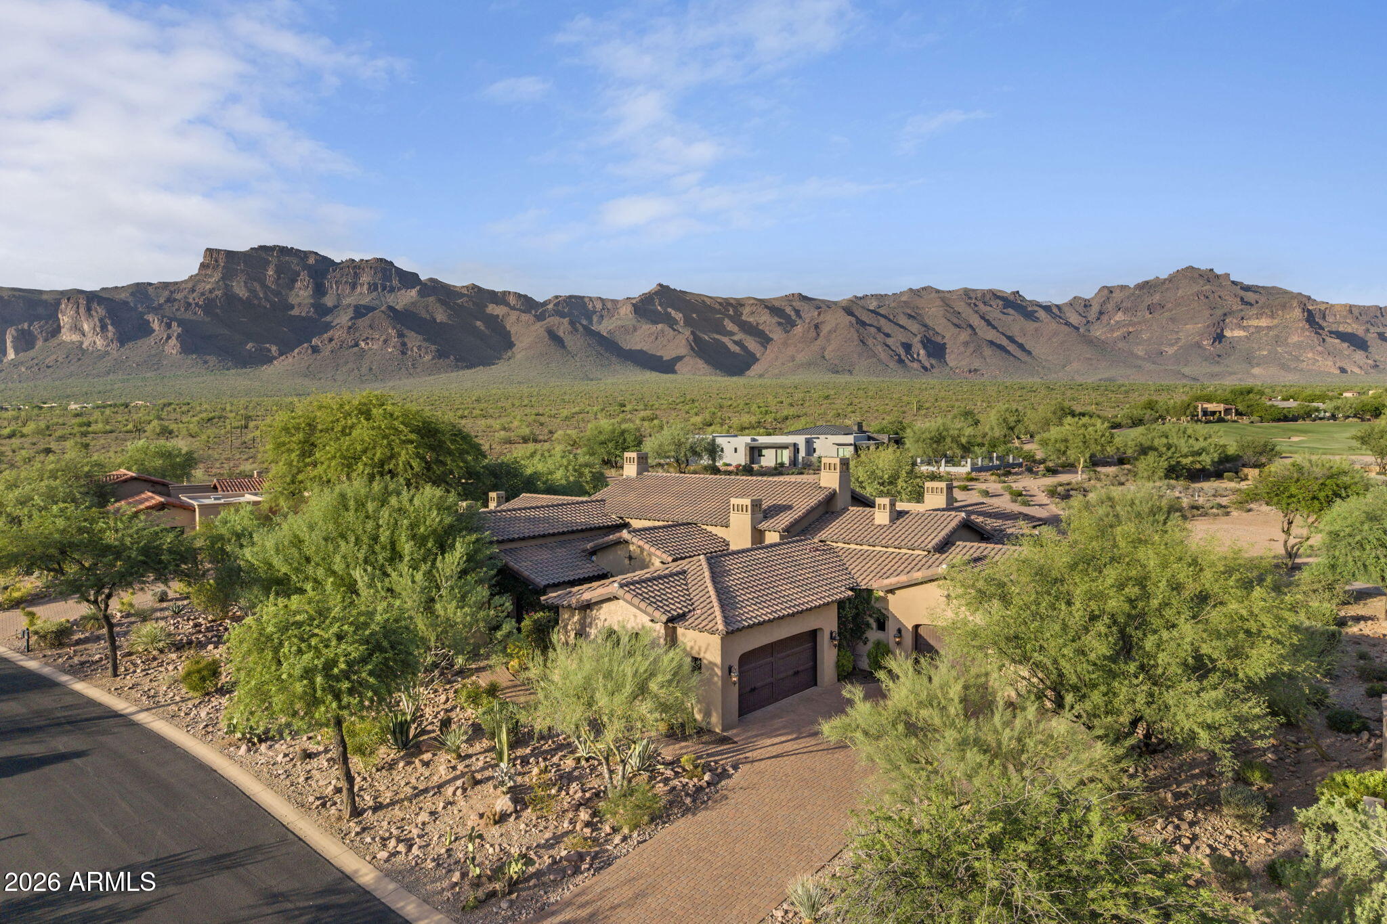
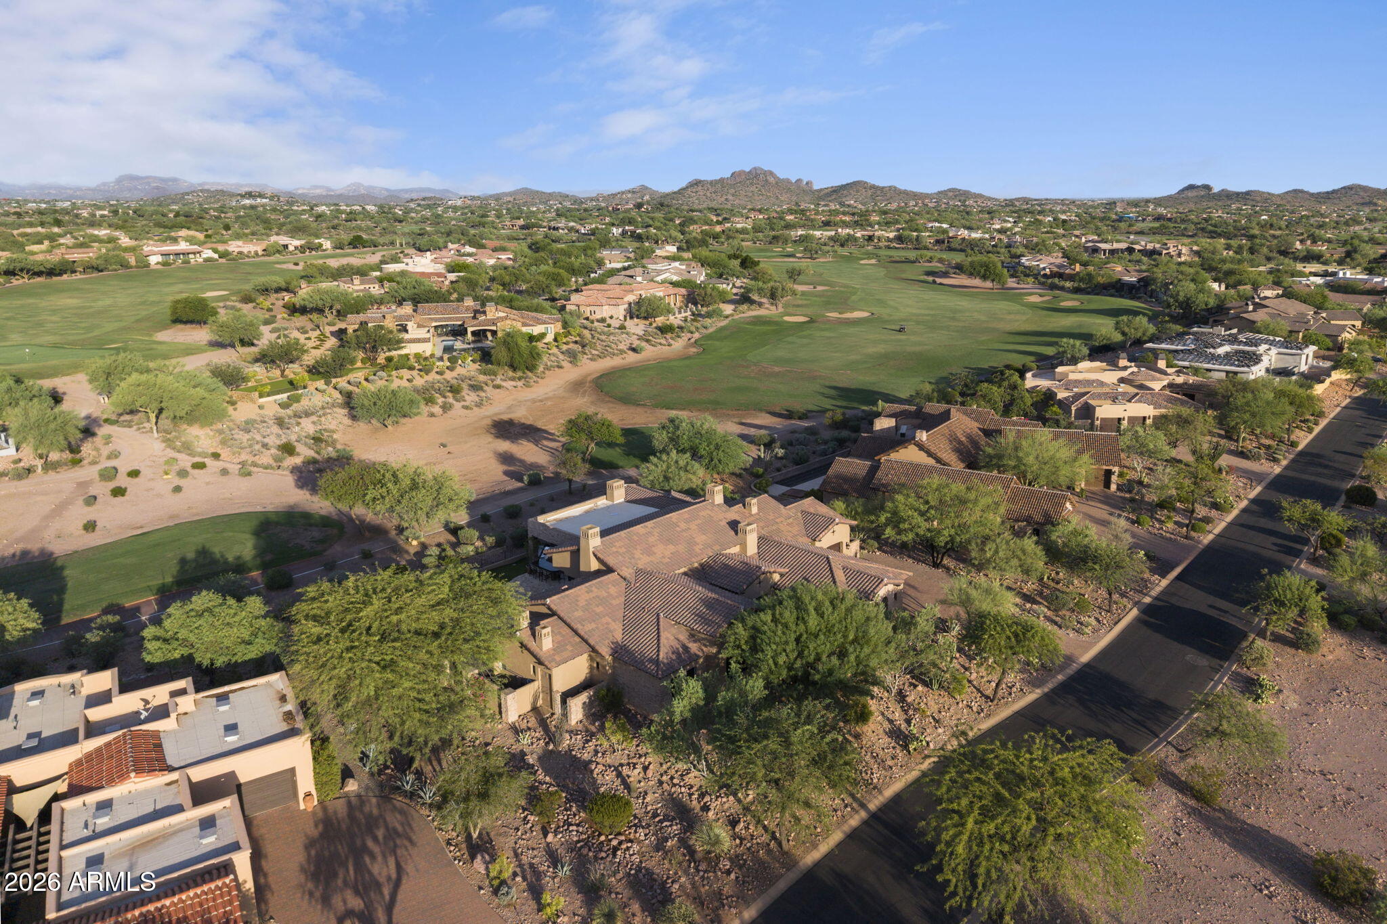
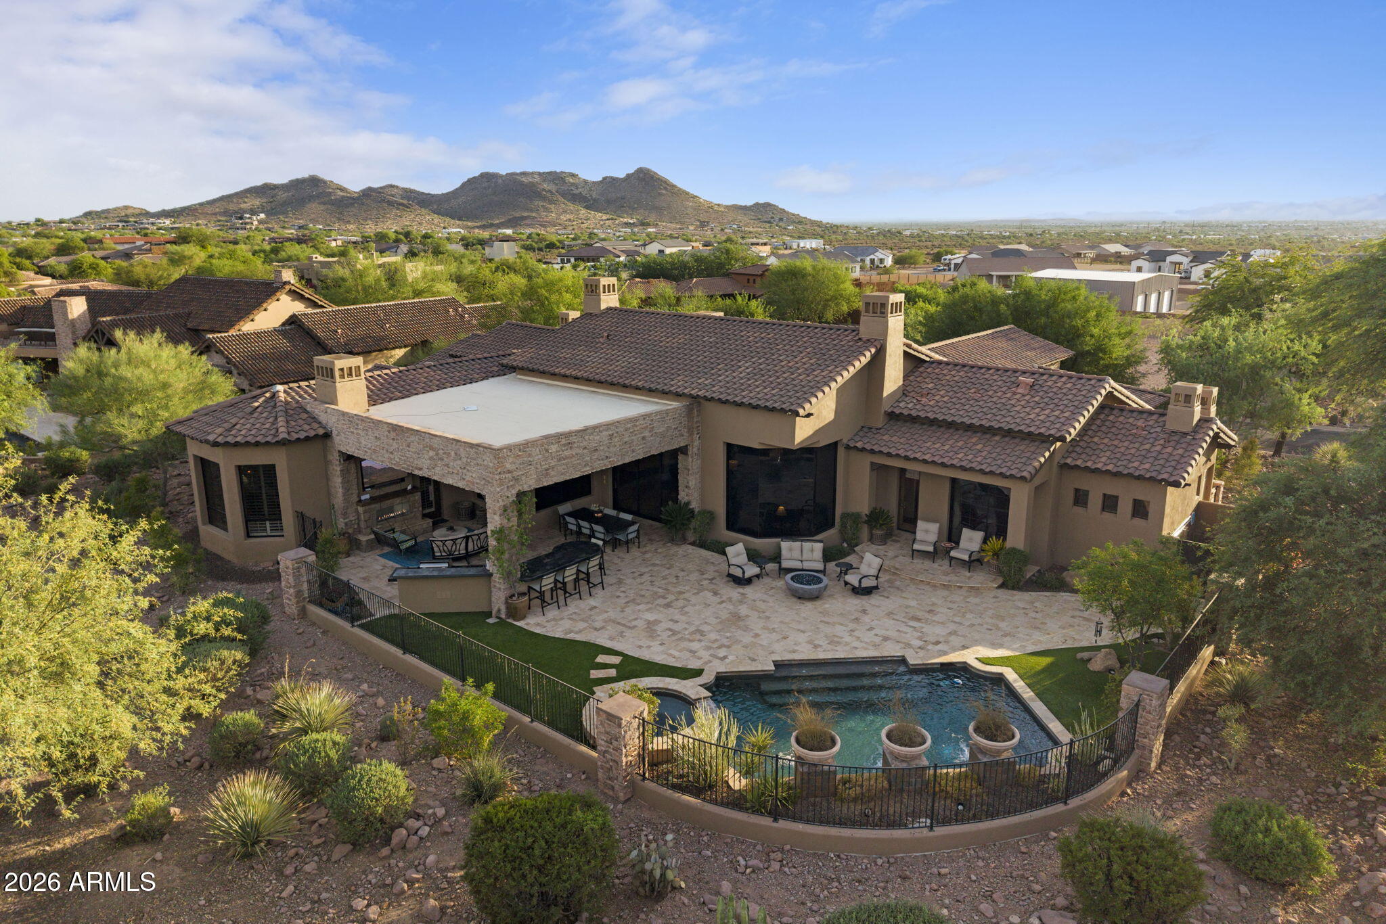
PRICE IMPROVEMENT: Now $2,499,000. Imagine waking up every morning to one of the most iconic views in Arizona. This beautiful custom home sits on a rare site with panoramic views of the Superstition Mountain range and Prospector golf course. At 4200 square feet, the home is spacious yet wonderfully manageable, with an impeccable split floor plan and great room concept that deliver seamless indoor and outdoor living. Four bedrooms, 4.5 baths, a bonus game/media room, and a bonus air conditioned storage/workshop/workout room between the single and two car garage. There is room to gather and spread out, without the upkeep of a sprawling estate. TWO NEW HVAC systems and a NEW tankless water heater (replaced in 2025) mean peace of mind from day one. Turnkey furnished option available.
ENERGY STAR Qualified WindowsLow Emissivity WindowsTinted WindowsDouble Pane Windows
Save
Ask
Tour
Hide
Share
Exterior Features
Construction Details
StoneStucco
Exterior
BarbecuePrivate YardBuilt-in Barbecue
Fencing
Wrought IronBlock
Lot Features
On Golf CourseCul-De-SacDesert FrontDesert BackSprinklers In FrontSprinklers In Rear
Patio And Porch
Patio
Pool Features
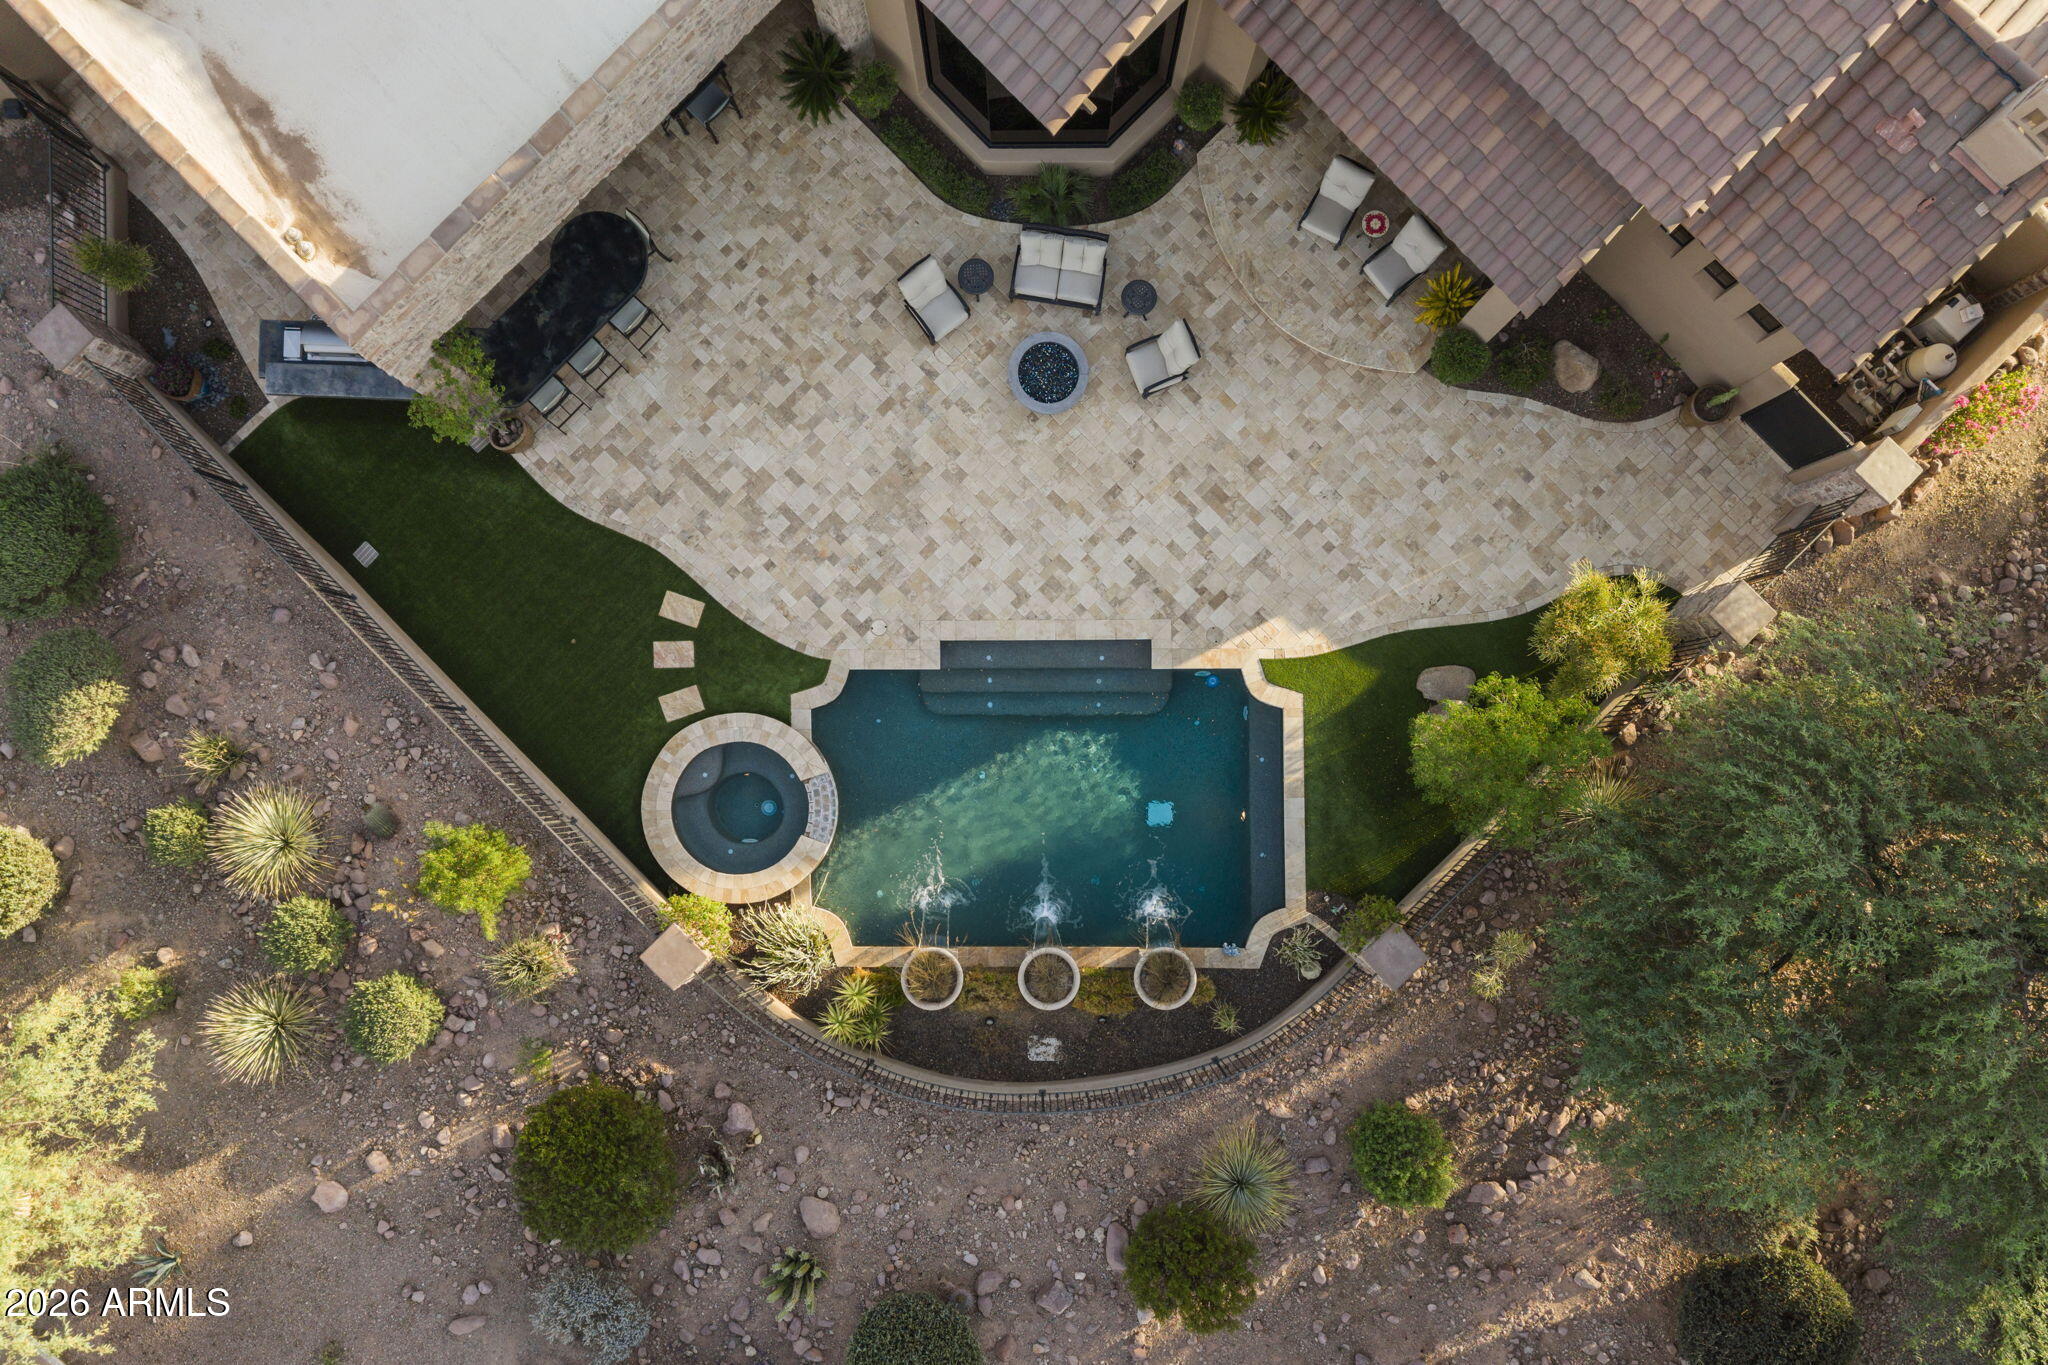
HeatedOutdoor Pool
Private Pool
Yes
Roof
Tile
Spa
Yes
Spa Features
PrivateHeated
View
CityCity LightsMountain(s)Golf Course
Waterview
CityCity LightsMountain(s)Golf Course
Windows/Doors
ENERGY STAR Qualified WindowsLow Emissivity WindowsTinted WindowsDouble Pane Windows
Community Features
Association Fee
$1020.0
Association Fee Frequency
Quarterly
Community Features
GatedSidewalks
School District
Apache Junction Unified District
Township
01N-09E-31
Financing Terms Available
CashVA LoanFHAConventional
Schools
School District
Apache Junction Unified District
Elementary School
Peralta Trail Elementary School
Middle School
Cactus Canyon Junior High
High School
Apache Junction High School
Listing courtesy of West USA Realty.
All information should be verified by the recipient and none is guaranteed as accurate by ARMLS. Copyright 2026 Arizona Regional Multiple Listing Service, Inc. All rights reserved.
Last checked: 2026-11-08 06:03 PM UTC
Neighborhood & Commute
Source: Walkscore
Disclosure: Community information and market data powered by Constellation Data Labs. Information is deemed reliable but not guaranteed.