Save
Ask
Tour
Hide
Share
$2,250,000
41 Days On Site

4344 S AVENIDA DE ANGELES --
Gold Canyon, AZ 85118

Single Family Residence|Pending
3
Beds
4
Total Baths
4
Full Baths
3,903
SqFt
$576
/SqFt
2016
Built
Subdivision:
VISTA DEL CORAZON
County:
Pinal

Due to the health concerns created by Coronavirus we are offering personal 1-1 online video walkthough tours where possible.
4344 S AVENIDA DE ANGELES --4344 S AVENIDA DE ANGELES --4344 S AVENIDA DE ANGELES --4344 S AVENIDA DE ANGELES --
Save
Ask
Tour
Hide
Share

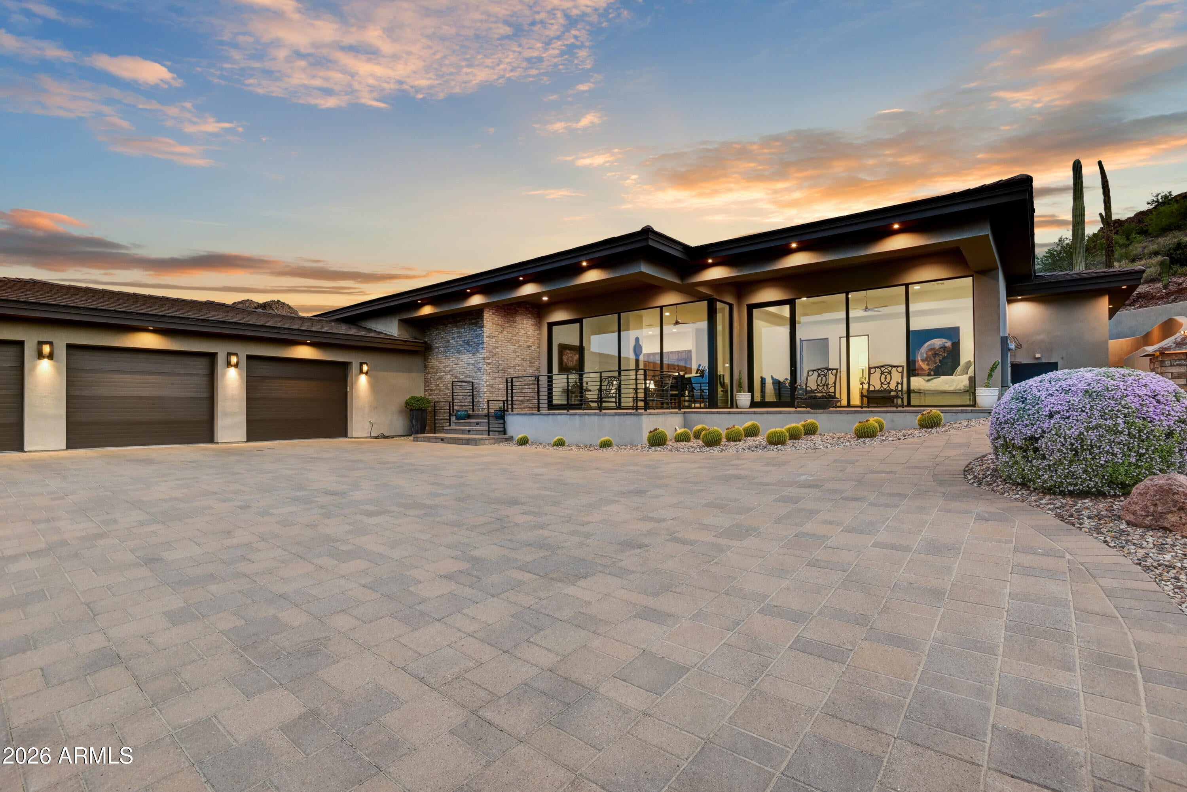
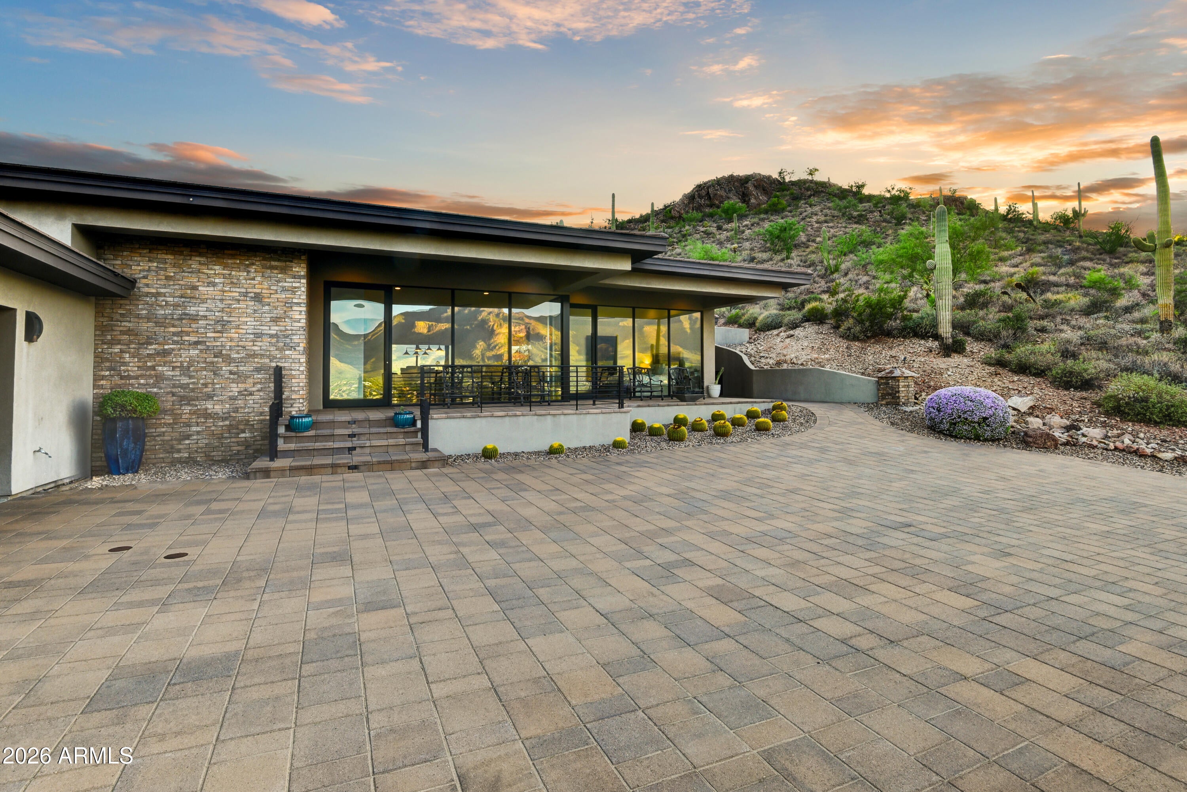
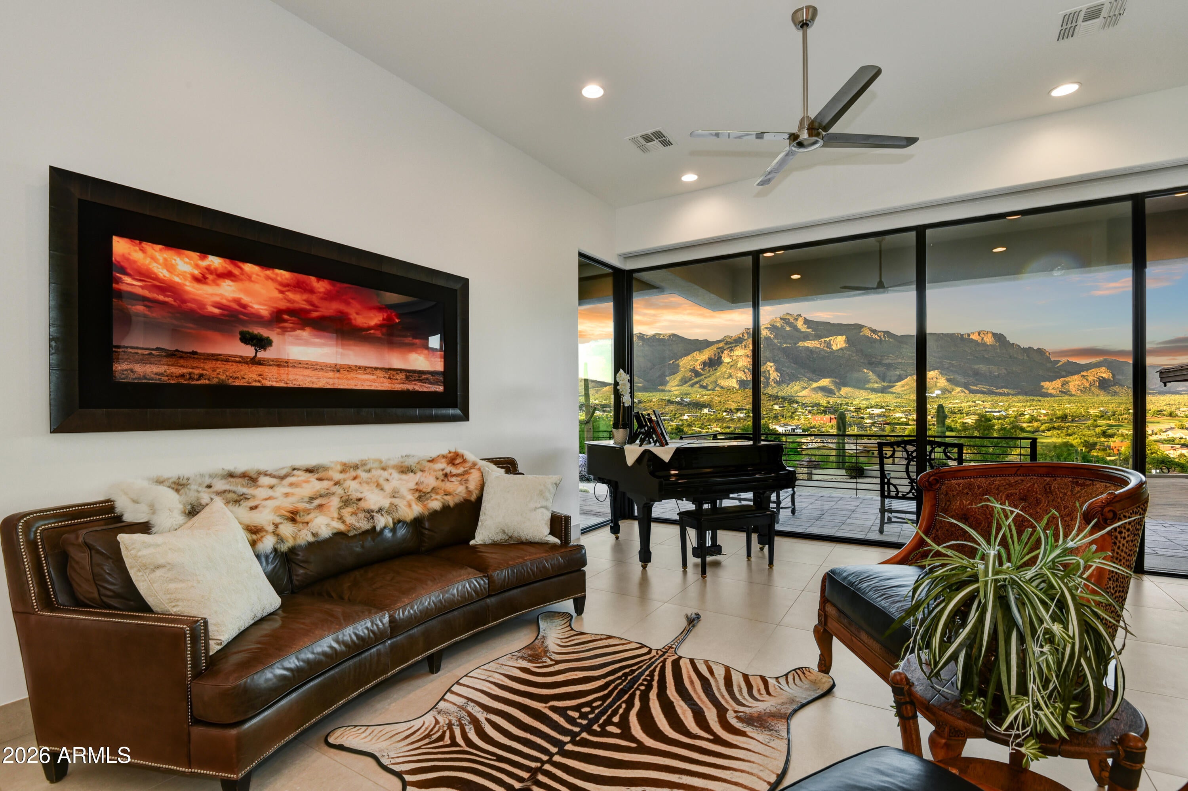
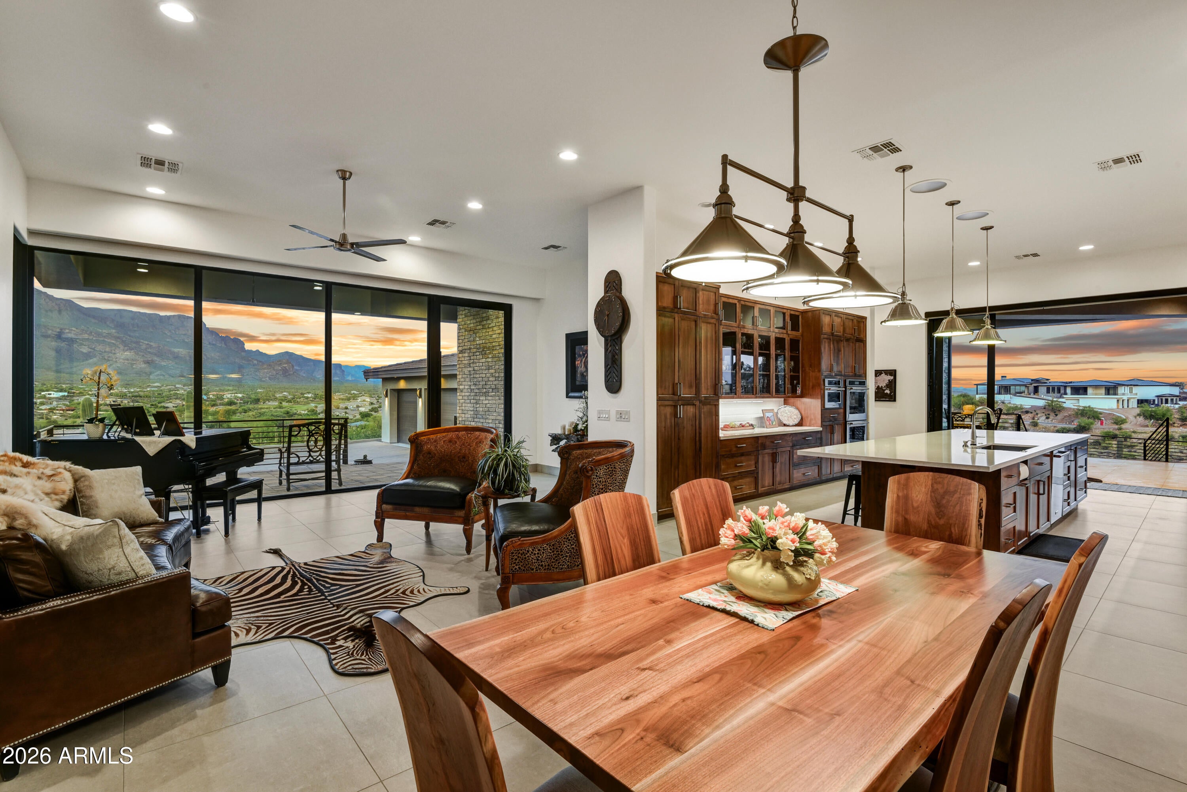
These are not AI generated images. You need to come see for yourself! Elevated hillside single level timeless design masterpiece for the BEST VIEWS IN GOLD CANYON! Vistas thru 10' walls of glass covering the entire Superstition range, Dinosaur Mountain, the Tonto National Forest, & the signature 5th hole of the Dinosaur Mountain Course. Seller not able to close escrow until late December 2026. Approx. 30' above the road below. Membership to a championship Nicklaus designed 36-hole golf club available locally as is the noted Gold Canyon Resort Dinosaur Mountain course. Gated community, private streets, 35 minutes to Sky Harbor & 25 to Mesa Gateway. Split floor plan. Office/study, living, family & large craft/hobby room. Dining w/views. Italian 30'' porcelain tile flooring t/o. SubZero & KitchenAid appliances. Induction stove & double convection ovens. Oversized 17' deep pantry for exceptional storage; 12' ceilings throughout the entire home. Recessed canned LED lighting. Custom upgraded soft close cabinetry, 8' solid core alder doors w/Emtec hardware. Heated low maintenance salt water pool positioned for the warm winter sun & panoramic mountain & golf views. Oversized laundry also doubles as an excellent craft room with a large fold-down work table. Additionally, stacked washer and dryer in primary closet which stays with the property. Over-sized 3-car garage, w/custom cabinetry, 27'+ bays, w/10' wide doors, epoxy flooring, and side mounted garage door openers. Gold Canyon is Arizona's best kept secret with only 1 traffic light separating most residents from the Atlantic and Pacific Oceans.

Save
Ask
Tour
Hide
Share
Listing Snapshot
Price 
$2,250,000
Days On Site 
41 Days
Bedrooms 
3
Inside Area (SqFt) 
3,903 sqft
Total Baths 
4
Full Baths 
4
Partial Baths 
N/A
Lot Size 
0.78 Acres
Year Built 
2016
MLS® Number 
7061414
Status 
Pending
Property Tax 
$12,684
HOA/Condo/Coop Fees 
$103.75 monthly
Sq Ft Source 
Assessor
Friends & Family
Recent Activity
a week agoListing updated with changes from the MLS®
a week agoStatus changed to Pending
a month agoListing first seen on site
General Features
Acres 
0.78
Cross Street 
US 60 & Superstition Mt Dr
Disclosures 
Agency Discl ReqSeller Discl Avail
Garage 
Yes
Garage Spaces 
3
Land Lease 
No
Levels 
One
Number Of Stories 
1
Parking 
Garage Door OpenerDirect AccessElectric Vehicle Charging Station(s)Garage Faces Side
Parking Spaces 
3
Property Sub Type 
Single Family Residence
Security 
Security System Owned
Sewer 
Private Sewer
Style 
Contemporary
Utilities 
PropaneCable Available
Interior Features
Appliances 
Water Softener OwnedRefrigeratorDishwasherDisposalInduction CooktopElectric RangeElectric OvenElectric CooktopBuilt-In Electric OvenMicrowave
Cooling 
Heat PumpCentral AirCeiling Fan(s)
Electric 
220 Volts in Kitchen
Fireplace 
Yes
Fireplace Features 
Fire PitFamily Room
Fireplaces 
1
Flooring 
Tile
Heating 
Electric
Interior 
High Speed InternetDouble VanitySee RemarksEat-in KitchenBreakfast BarCentral VacuumKitchen IslandPantryHigh Ceilings
Laundry Features 
Inside
Window Features 
Skylight(s)Low Emissivity WindowsTinted WindowsDouble Pane Windows
Save
Ask
Tour
Hide
Share
Exterior Features
Construction Details 
Brick VeneerStuccoFrame
Exterior 
BarbecueBalconyStorageBuilt-in Barbecue
Fencing 
BlockWrought Iron
Lot Features 
On Golf CourseCul-De-SacDesert BackDesert Front
Patio And Porch 
Patio
Pool Features 
HeatedOutdoor Pool
Private Pool 
Yes
Roof 
Concrete
Spa Features 
None
View 
Mountain(s)
Waterview 
Mountain(s)
Windows/Doors 
Skylight(s)Low Emissivity WindowsTinted WindowsDouble Pane Windows
Community Features
Association Fee 
$1245.0
Association Fee Frequency 
Annually
Community Features 
GolfGated
School District 
Apache Junction Unified District
Township 
01S
Financing Terms Available 
CashConventional
Roads 
Asphalt
Schools
School District
Apache Junction Unified District
Elementary School
Peralta Trail Elementary School
Middle School
Cactus Canyon Junior High
High School
Apache Junction High School
Listing courtesy of Thomas Popa & Associates LLC.


All information should be verified by the recipient and none is guaranteed as accurate by ARMLS. Copyright 2026 Arizona Regional Multiple Listing Service, Inc. All rights reserved.
Last checked: 2026-09-11 10:05 PM UTC

Neighborhood & Commute
Source: Walkscore
Disclosure: Community information and market data powered by Constellation Data Labs. Information is deemed reliable but not guaranteed.
Save
Ask
Tour
Hide
Share