
1931 E JEANINE DriveTempe, AZ 85284
Due to the health concerns created by Coronavirus we are offering personal 1-1 online video walkthough tours where possible.
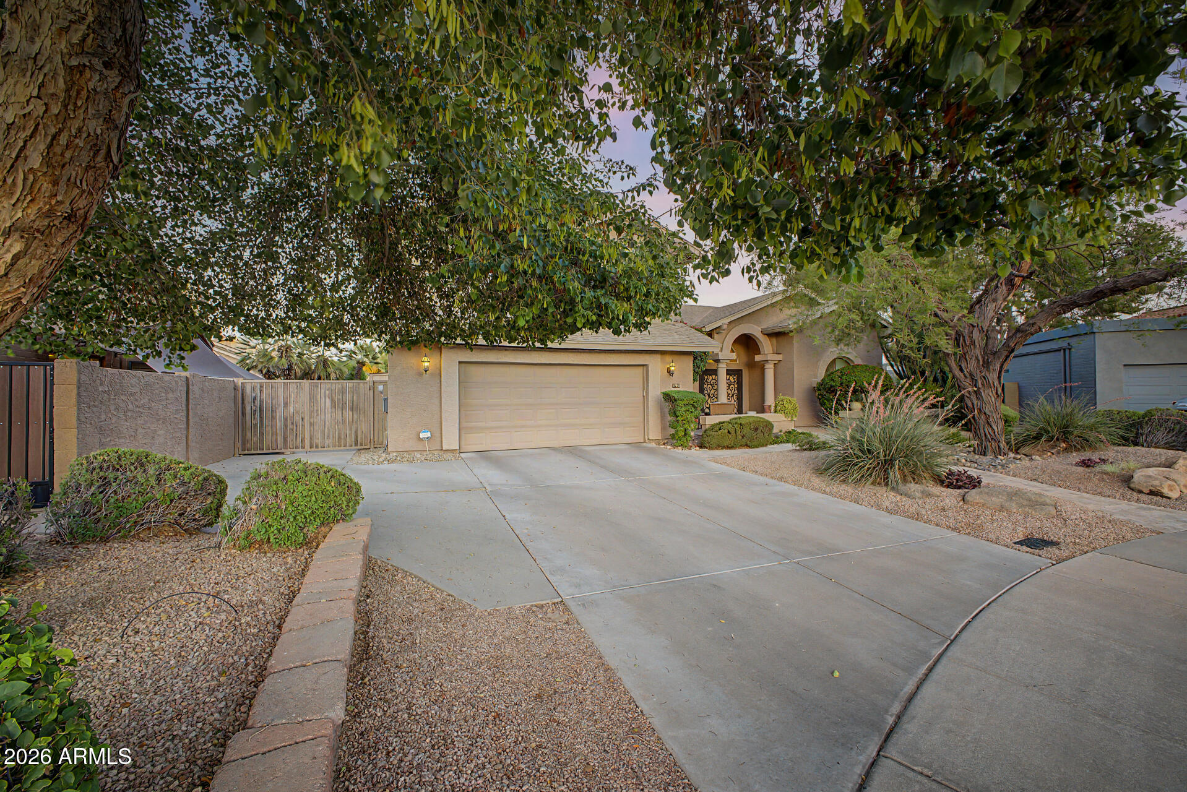
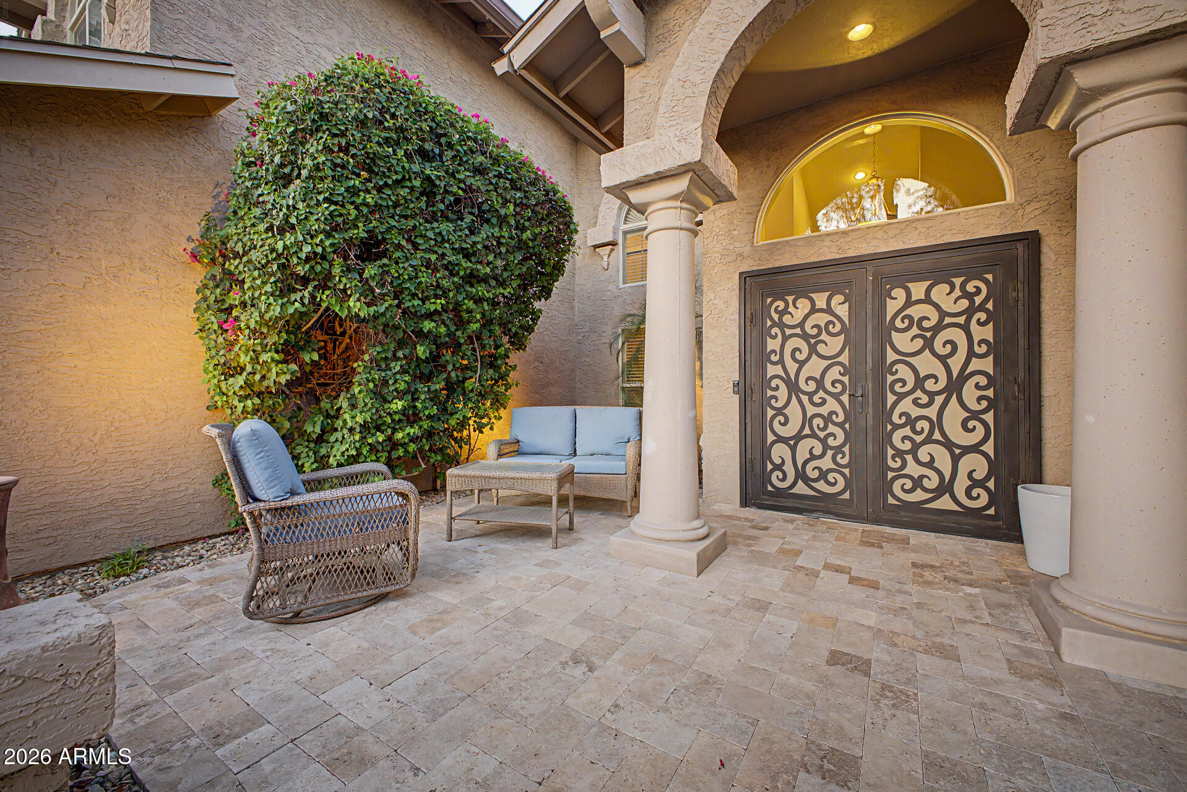
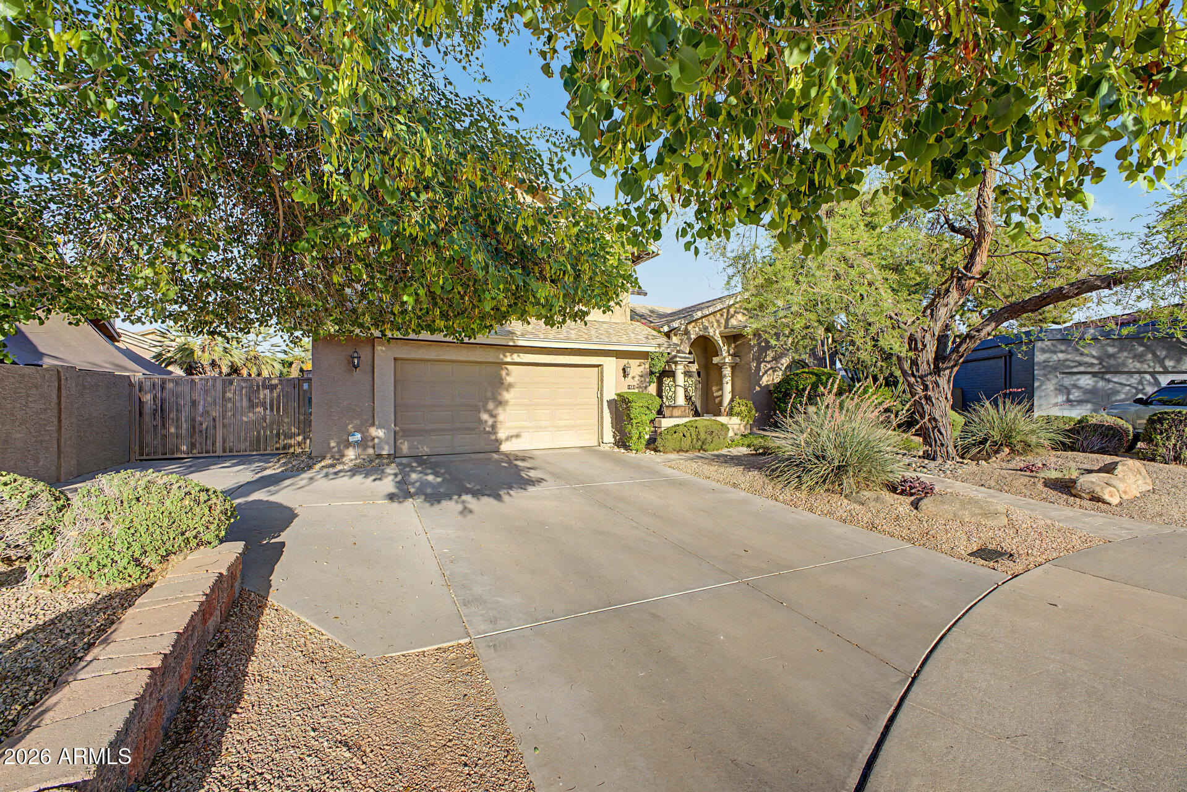
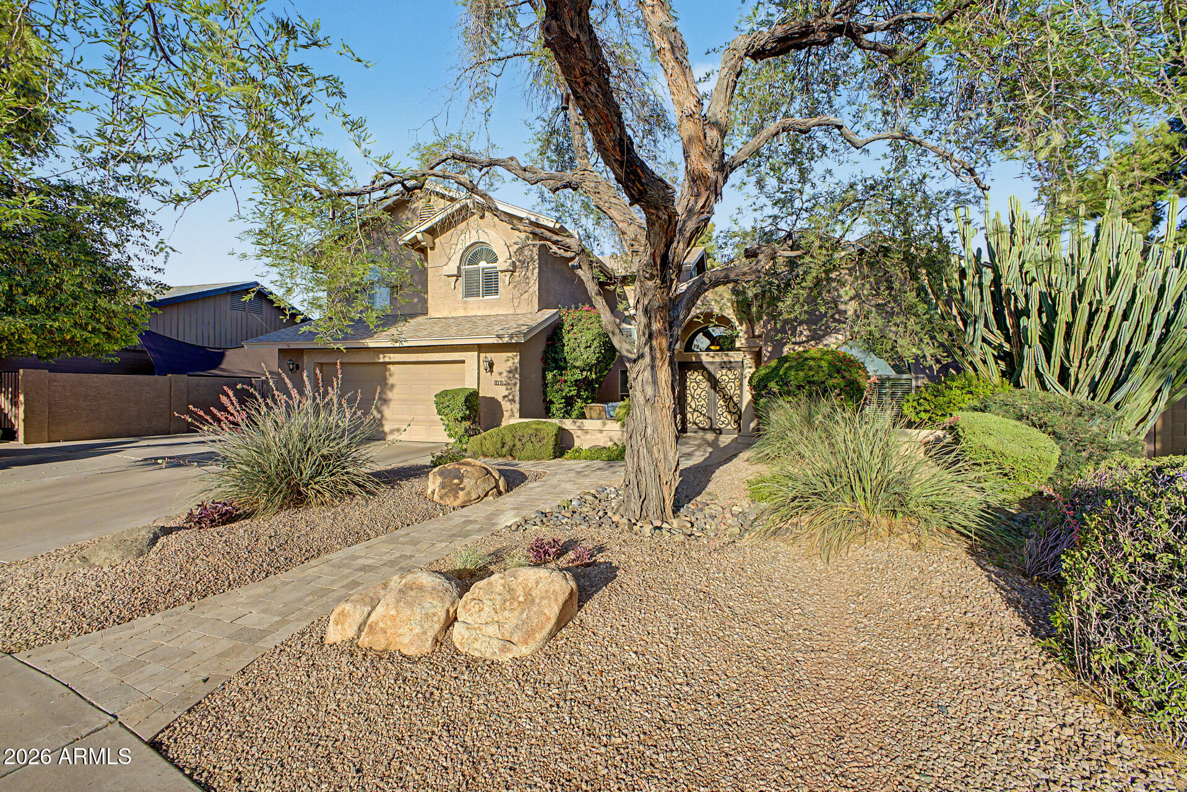
What an opportunity! Stunning cul-de-sac home with diving pool, featuring an inviting travertine courtyard, beautifully manicured landscaping, and a 2-car garage w/attached storage. Inside, you'll find generous living spaces to spend enchanting moments, showcasing tile flooring, soaring vaulted ceilings for a bright & airy feel, plantation shutters adding timeless charm, arched passageways, a fireplace in the family room to ensure cozy winter evenings, and stylish neutral colors. The spotless kitchen comes with staggered cabinets adorned with crown molding, tile backsplash, granite counters with a breakfast bar, and built-in essentials for a seamless cooking experience. Popular Alta Mira neighborhood has no HOA, and easy access to Goodwin Park, with ramadas, lighted fields & walking path. The primary suite is a true retreat, offering a decorative fireplace for cozy ambiance, a spa-like bathroom with dual sinks and a separate shower/tub, plus a practical walk-in closet. Secondary bedrooms also feature built-in closet storage. Step outside to your resort-like backyard, complete with a covered travertine patio ideal for relaxation with a fireplace, a built-in BBQ, a grass area perfect for games, and a sparkling pool for a refreshing time! An entertainer's dream! Make your move-in a breeze and enjoy all of the updates that have already been done for you, including backsplashes in the kitchen & dining room, filling in the old sunken living room, newer dual-pane windows, AC's replaced in 2023 & 2024 with Bosch 18 & 20 SEER variable-speed units, smart thermostats, re-surfaced pool with newer pump equipment, newer counter tops & BBQ at the patio, hybrid heat pump electric water heater in 2021, new roof in 2020, and back yard irrigation replaced in 2019. Iron security doors added in 2015. Water softener added in 2013, with Moen filter in the kitchen. Feel secure in your new home with the Ring Alarm System, including front door camera & spotlight camera by storage shed, plus Nest Protect smoke & CO2 detectors. Check it out before it's gone!
| 8 hours ago | Listing updated with changes from the MLS® | |
| 8 hours ago | Status changed to Active | |
| yesterday | Listing first seen on site |

All information should be verified by the recipient and none is guaranteed as accurate by ARMLS. Copyright 2026 Arizona Regional Multiple Listing Service, Inc. All rights reserved.
Last checked: 2026-05-29 03:19 PM UTC