Save
Ask
Tour
Hide
Share
$850,000
10 Days On Site

313 W VERDE Lane
Tempe, AZ 85284

For Sale|Single Family Residence|Active
3
Beds
3
Total Baths
2
Full Baths
1
Partial Bath
2,535
SqFt
$335
/SqFt
1999
Built
Subdivision:
ALISANOS 2ND 3RD AMD
County:
Maricopa

Due to the health concerns created by Coronavirus we are offering personal 1-1 online video walkthough tours where possible.
313 W VERDE Lane313 W VERDE Lane313 W VERDE Lane313 W VERDE Lane
Save
Ask
Tour
Hide
Share

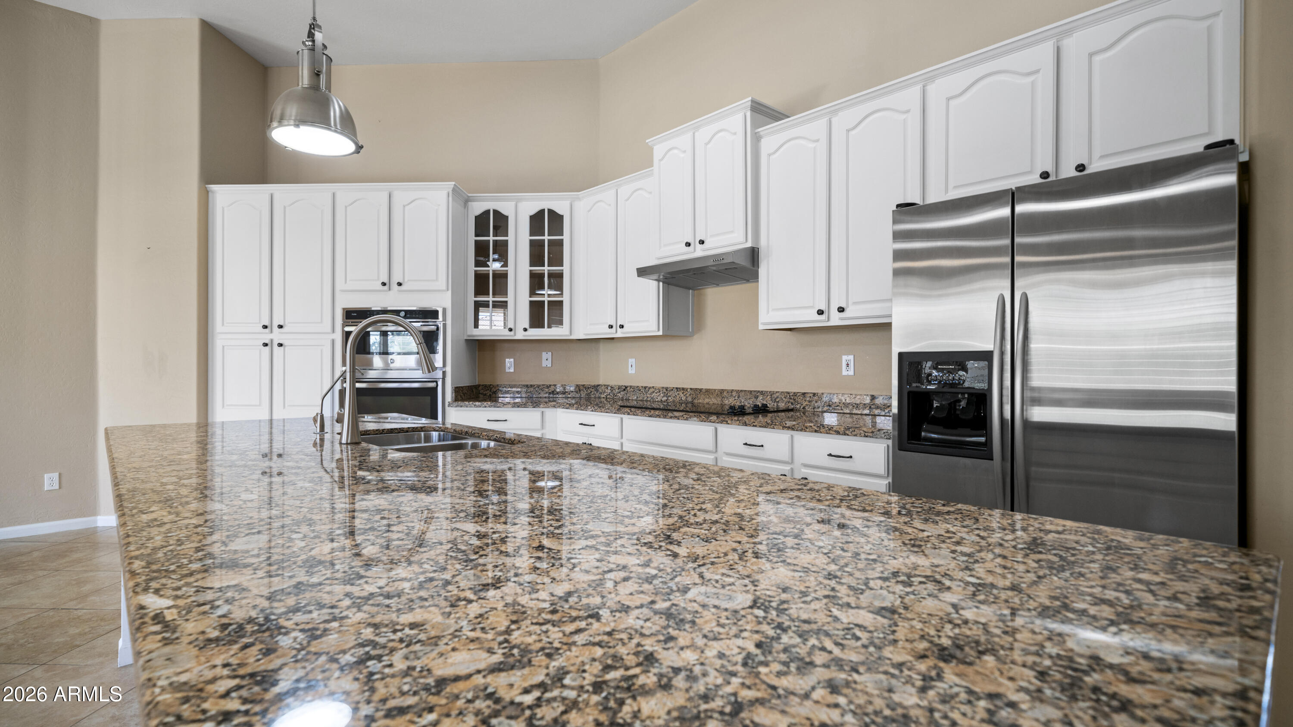
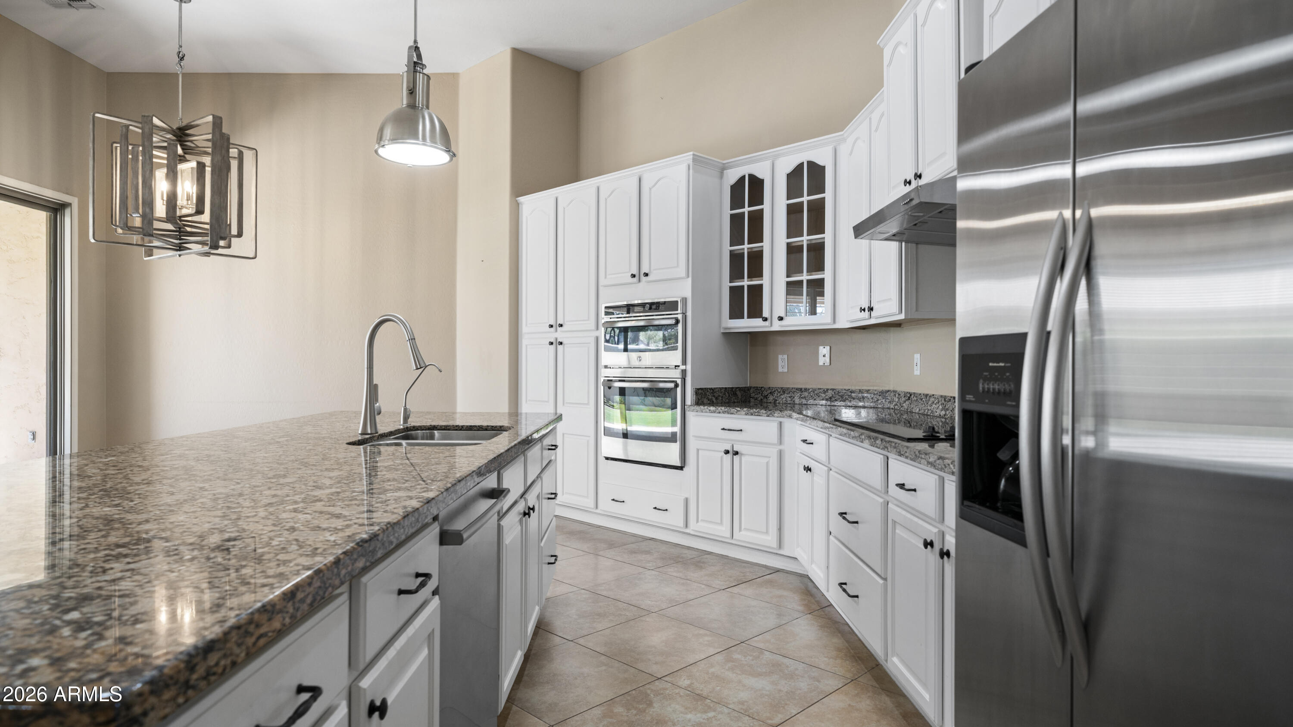
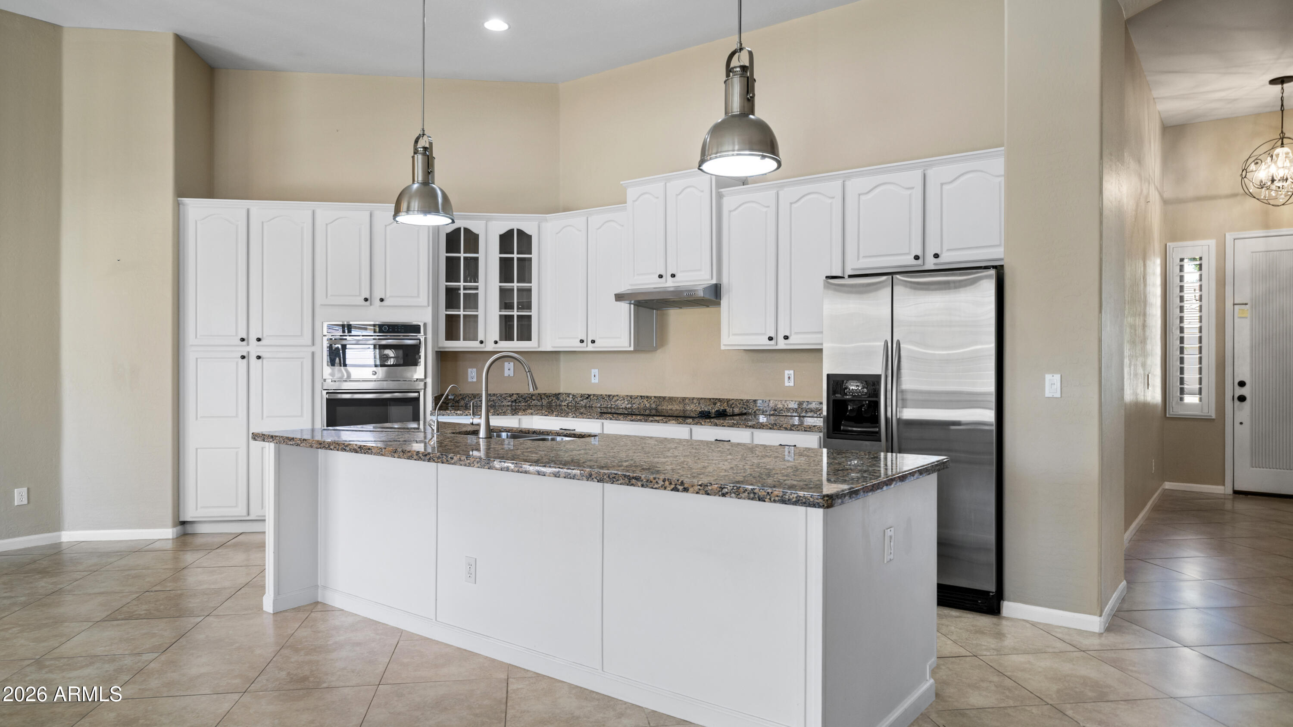
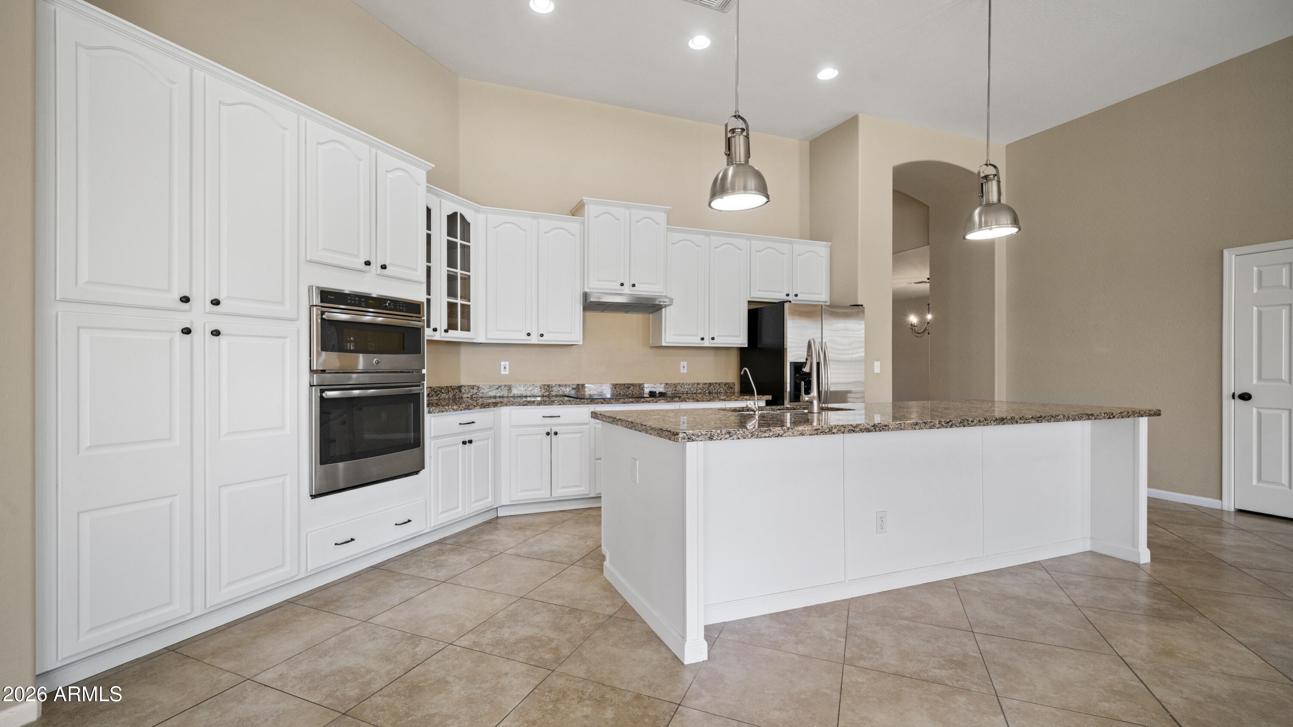
Nestled on a great interior corner lot with beautiful curb appeal in the desirable Alisano's gated community with a lush park and mature shade trees. This move in ready home has formal living and dining areas for entertaining. The open kitchen features an oversized granite island, white cabinetry with pull out drawers and glass doors, convection microwave, stainless appliances, GE Profile refrigerator, smooth cooktop for ease of cooking and upgraded light fixture. The kitchen looks into the spacious family room with a gas fireplace. The master bedroom suite w/ a beautiful bathroom with plank tiled flooring, large walk-in shower, dual vanities w/ granite counters and a large walk-in closet and a door out to the backyard. Nice sized secondary bedroom and bathrooms with granite counters. Wood shutters throughout and half of the windows were recently replaced. Newer roof, AC's have been updated, newer epoxy flooring in garage. Out back welcomes you with travertine pavers, artificial turf, fire pit with built in seating, side yard has horseshoe pit or area for corn hole. South Tempe is a wonderful place to live with easy access to shopping, dining, entertainment, great schools, 101, 10, 202, 60 freeway access. Minutes to Sky Harbor Airport for a quick weekend getaway.

Save
Ask
Tour
Hide
Share
Listing Snapshot
Price 
$850,000
Days On Site 
10 Days
Bedrooms 
3
Inside Area (SqFt) 
2,535 sqft
Total Baths 
3
Full Baths 
2
Partial Baths 
1
Lot Size 
0.19 Acres
Year Built 
1999
MLS® Number 
7030218
Status 
Active
Property Tax 
$3,957
HOA/Condo/Coop Fees 
$230 monthly
Sq Ft Source 
Assessor
Friends & Family
Recent Activity
5 days agoListing updated with changes from the MLS®
a week agoStatus changed to Active
a week agoListing first seen on site
General Features
Acres 
0.19
Attached Garage 
Yes
Cross Street 
Kyrene & Elliot
Disclosures 
Agency Discl ReqSeller Discl Avail
Foundation 
Slab
Garage 
Yes
Garage Spaces 
3
Land Lease 
No
Levels 
One
Number Of Stories 
1
Parking 
Garage Door OpenerDirect Access
Parking Spaces 
3
Property Sub Type 
Single Family Residence
Sewer 
Public Sewer
Style 
Ranch
Utilities 
Cable Available
Water Source 
Public
Interior Features
Appliances 
DryerWasherWater Softener OwnedRefrigeratorDishwasherDisposalElectric CooktopBuilt-In Electric OvenMicrowave
Cooling 
Central AirCeiling Fan(s)
Fireplace 
Yes
Fireplace Features 
Fire PitFamily RoomGas
Fireplaces 
1
Flooring 
CarpetTile
Heating 
Heat PumpNatural GasCeiling
Interior 
High Speed InternetGranite CountersDouble VanityEat-in KitchenBreakfast BarKitchen IslandPantryHigh Ceilings
Laundry Features 
Inside
Window Features 
Low Emissivity WindowsDouble Pane Windows
Save
Ask
Tour
Hide
Share
Exterior Features
Construction Details 
StuccoFrame
Exterior 
OtherPrivate Yard
Fencing 
Back YardBlock
Lot Features 
Sprinklers In RearSprinklers In FrontCorner Lot
Patio And Porch 
Patio
Roof 
Tile
Spa Features 
None
Windows/Doors 
Low Emissivity WindowsDouble Pane Windows
Community Features
Association Dues 
690
Community Features 
GatedPlaygroundSidewalks
Financing Terms Available 
CashConventionalFHAVA Loan
HOA Fee Frequency 
Quarterly
Roads 
Asphalt
School District 
Tempe Union High School District
Township 
1S
Schools
School District
Tempe Union High School District
Elementary School
C I Waggoner School
Middle School
Kyrene Middle School
High School
Corona Del Sol High School
Listing courtesy of Your Home Sold Guaranteed Realty.


All information should be verified by the recipient and none is guaranteed as accurate by ARMLS. Copyright 2026 Arizona Regional Multiple Listing Service, Inc. All rights reserved.
Last checked: 2026-05-29 03:19 PM UTC

Neighborhood & Commute
Source: Walkscore
Disclosure: Community information and market data powered by Constellation Data Labs. Information is deemed reliable but not guaranteed.
Save
Ask
Tour
Hide
Share