
1427 N MCALLISTER AvenueTempe, AZ 85288
Due to the health concerns created by Coronavirus we are offering personal 1-1 online video walkthough tours where possible.
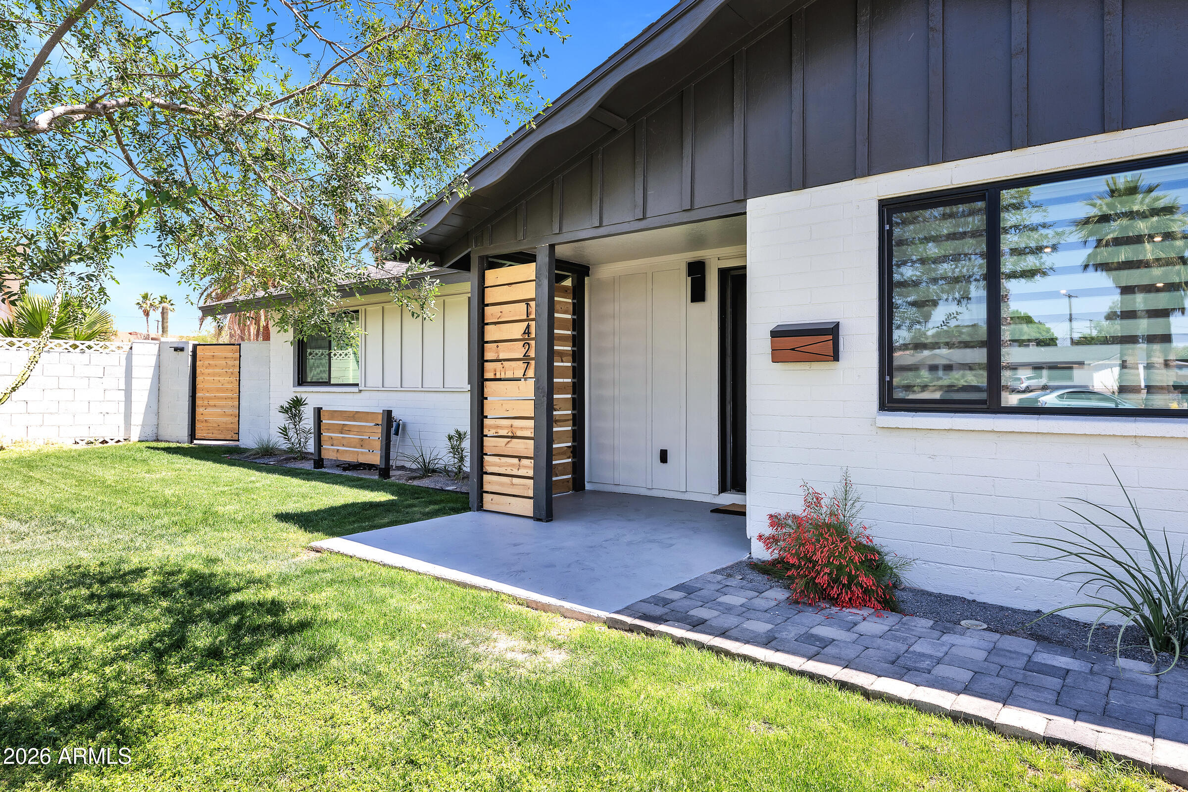
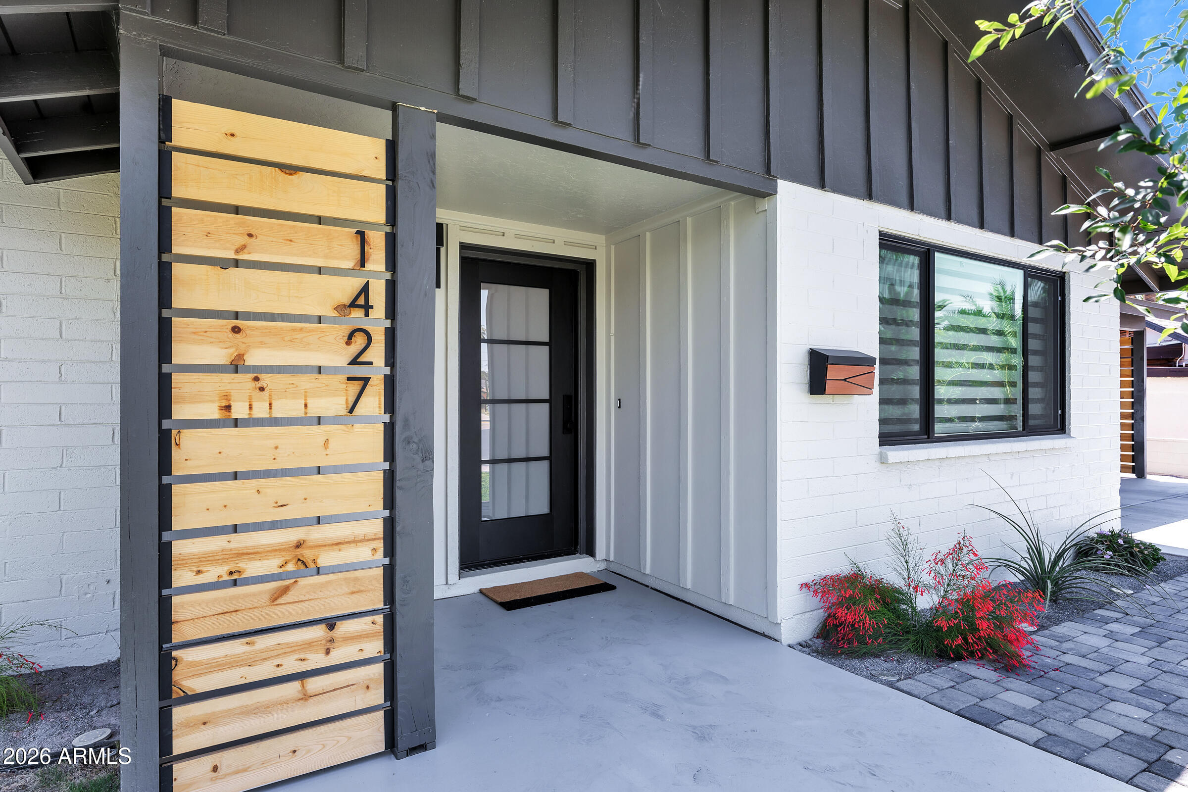
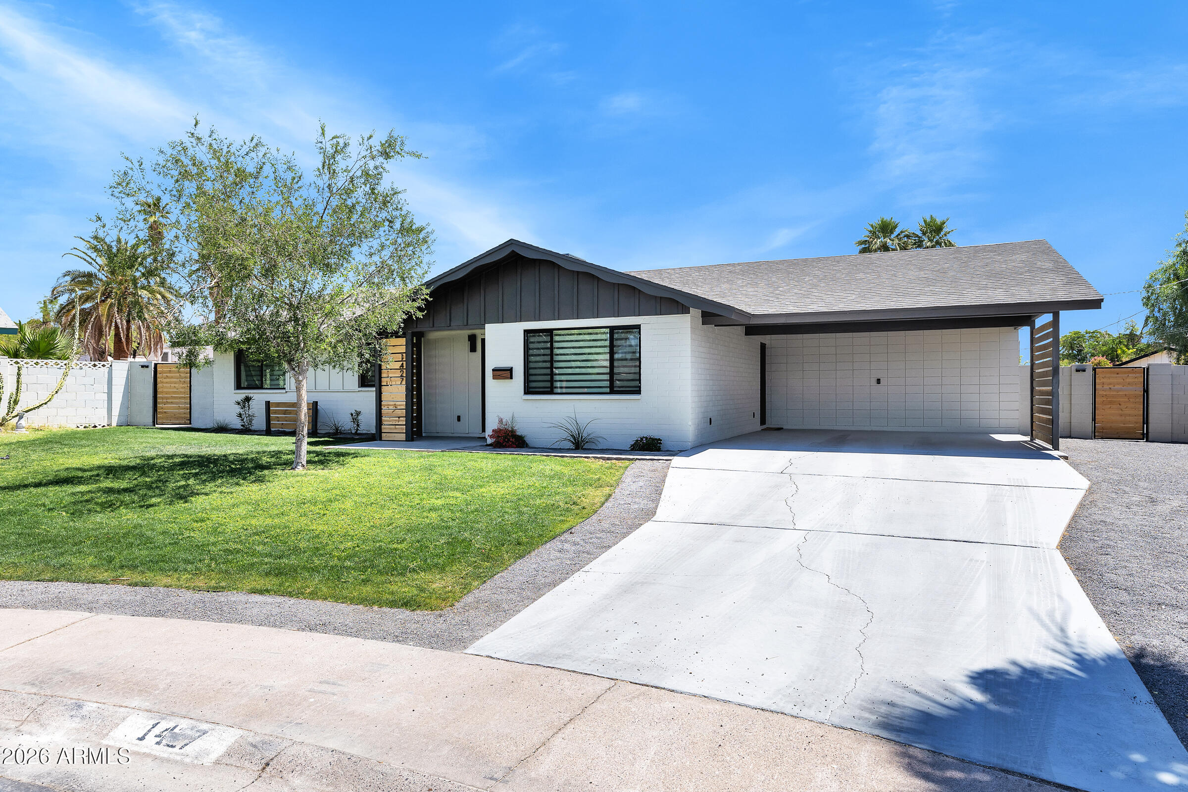
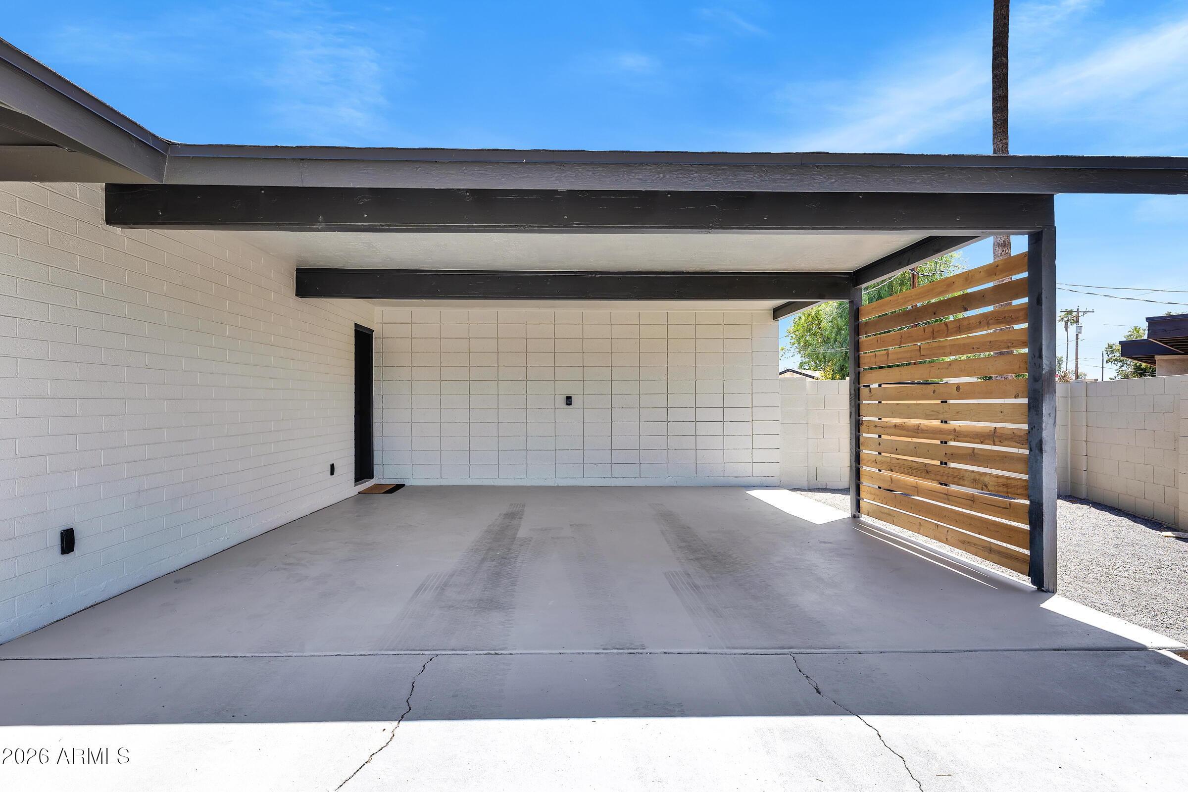
Welcome to 1427 N. McAllister Ave -- a rare opportunity to own a completely reimagined Tempe residence where virtually everything has been rebuilt from the ground up with intention, craftsmanship, and a long-term mindset. This is not a renovation. This is a full transformation designed for buyers who value exceptional design, an unbeatable location, and true turnkey living. Positioned on an oversized 11,500+ sq. ft. cul-de-sac lot with NO HOA, this one-of-a-kind 4-bedroom, 2-bath home sits along the coveted Tempe/Scottsdale border--just steps from Papago Park hiking trails, moments from a nearby dog park, and only 10 minutes to Old Town Scottsdale's dining, shopping, and nightlife. Inside, soaring 12-foot raised ceilings with exposed beams create an immediate sense of scale. Unlike typical remodels, every major system was replaced to create lasting value and peace of mind: new 5-ton HVAC with all-new ductwork, R-38 spray foam insulation, full electrical rewire, all-new underground plumbing, energy-efficient windows, and more. The designer kitchen serves as the centerpiece of the home with Grigio Vesuvio quartz carried seamlessly up the backsplash, under-cabinet lighting, a full GE appliance suite, reverse osmosis system, and custom walnut hardware throughout. Retreat to spa-inspired bathrooms featuring designer tile, oversized walk-in showers, and Delta matte black fixtures that deliver a luxury hotel feel every day. Every bedroom includes custom closet systems, highlighted by a beautifully designed primary walk-in closet. Outside, the oversized backyard creates a private resort experience with three distinct outdoor living spaces, a fully rebuilt pool finished in PebbleTec with color-changing LED lighting, custom pergola, Belmont pavers, custom iron fencing, fresh landscaping with irrigation, and maintenance-free solar landscape lighting. Additional details include Kerf doors, handcrafted Zellige hallway tile, 5-inch custom baseboards, Level 5 smooth drywall finish, zebra blinds, and a striking Sherwin-Williams Urbane Bronze and Mushroom exterior palette. Fully turnkey. Completely rebuilt. Designed to deliver location, lifestyle, and long-term value--this is Tempe living redefined.The custom spa-like bathrooms are a true retreat -- luxurious walk-in showers with designer tile, Delta matte black fixtures that feel five-star from the first use. Every bedroom features a custom closet system, with a large walk-in in the primary suite that is as functional as it is beautiful. Outside, the massive private lot delivers three distinct outdoor zones: a fully rebuilt pool with fresh Pebble Tec and color-changing LED lighting, a custom pergola, Belmont pavers, custom iron fencing, fresh landscaping with full irrigation, and no-maintenance solar landscape lighting throughout. Kerf doors, 5" custom baseboards, 90/10 level 5 finish drywall, Zelige handcrafted hallway tile, zebra blinds, and Sherwin Williams Urbane Bronze and Mushroom exterior complete a home where nothing was overlooked. Move-in ready. Built to last. This is Tempe living at its finest!
| 3 days ago | Listing updated with changes from the MLS® | |
| 6 days ago | Status changed to Active | |
| 2 weeks ago | Listing first seen on site |

All information should be verified by the recipient and none is guaranteed as accurate by ARMLS. Copyright 2026 Arizona Regional Multiple Listing Service, Inc. All rights reserved.
Last checked: 2026-05-29 03:19 PM UTC