
7387 E CLIFF ROSE TrailGold Canyon, AZ 85118
Due to the health concerns created by Coronavirus we are offering personal 1-1 online video walkthough tours where possible.
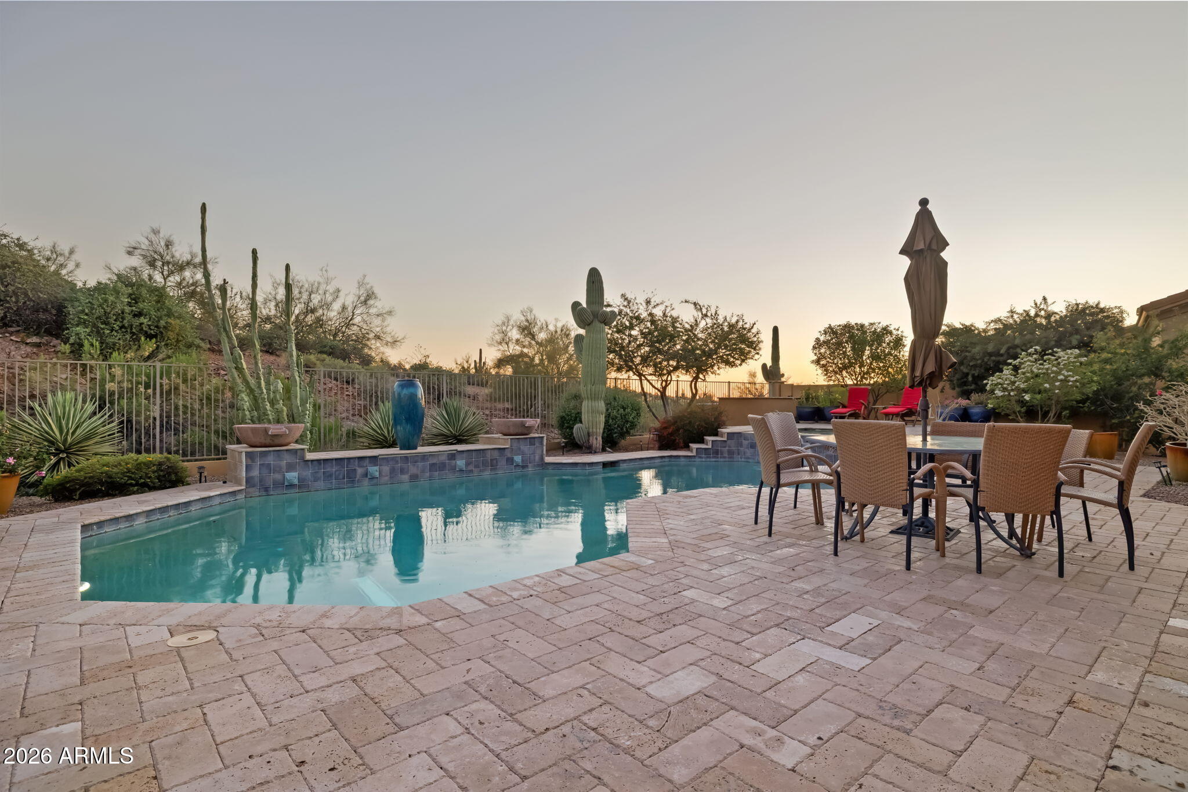
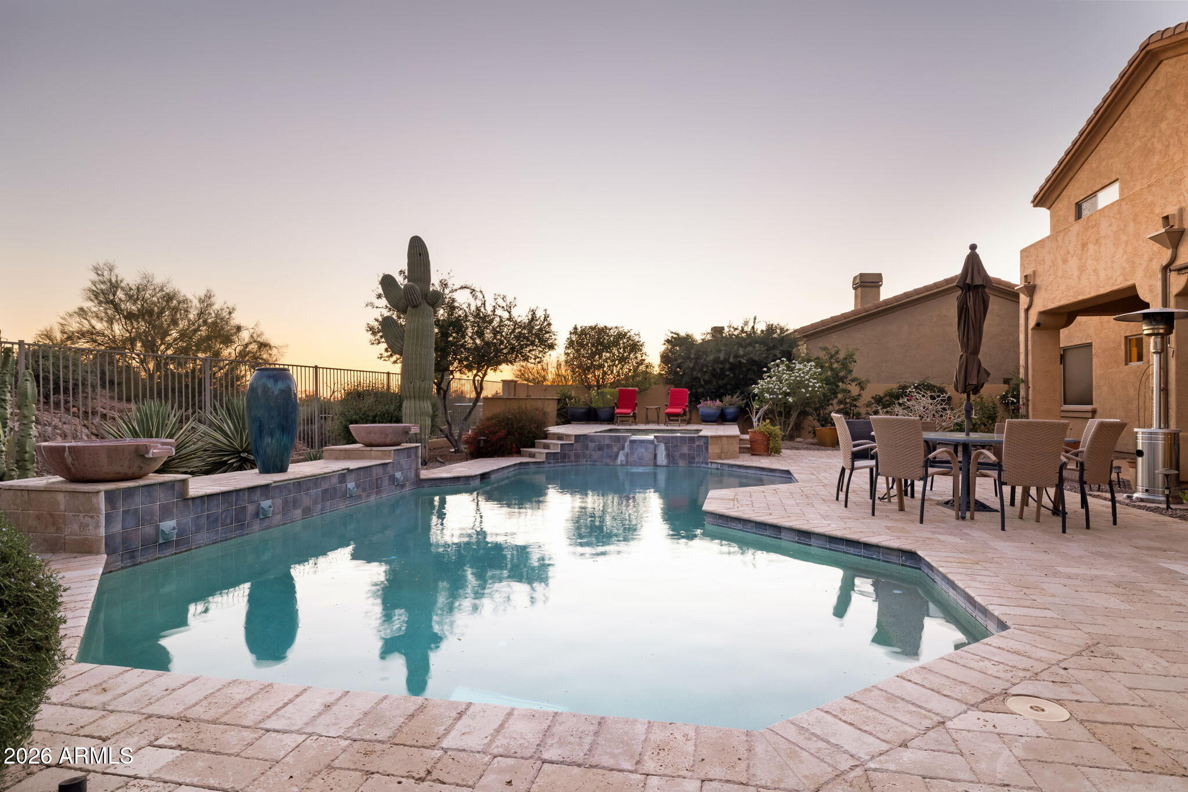
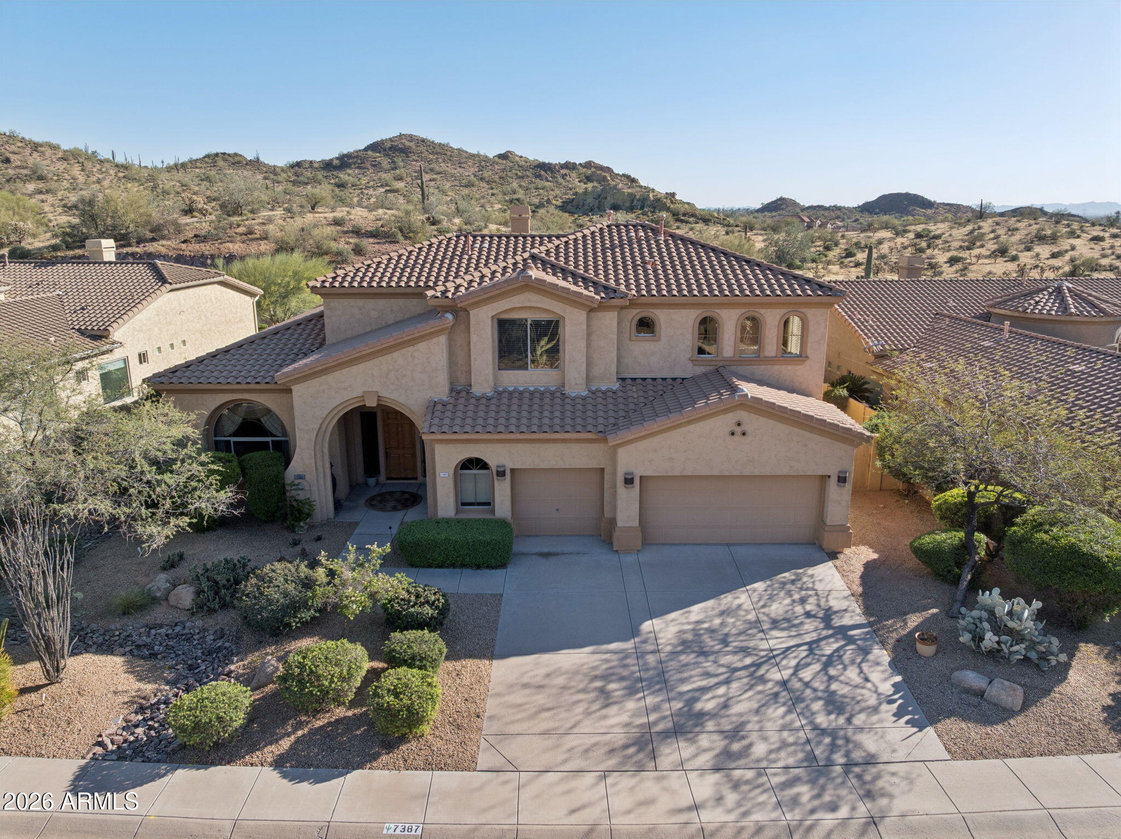
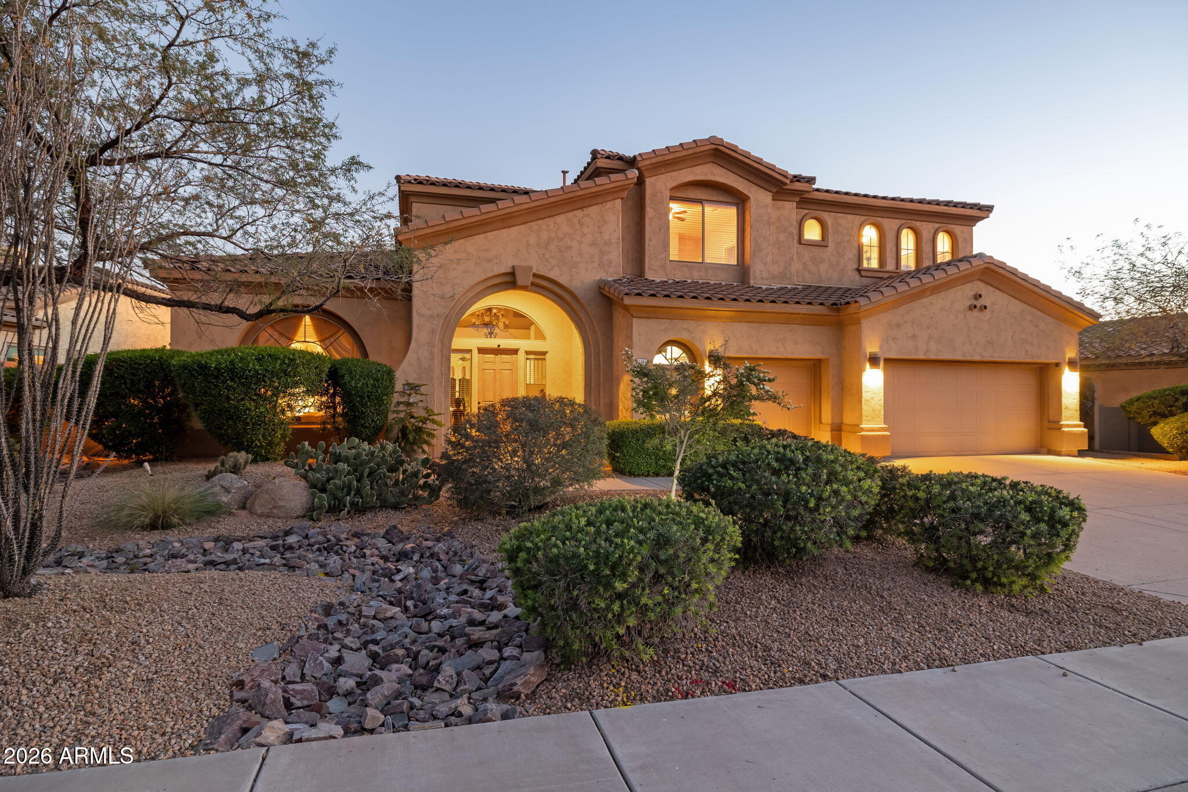
Welcome to this stunning Toll Brothers home, where privacy, elegance, and breathtaking Sonoran Desert beauty come together in perfect harmony. Backing to a pristine natural preserve with unobstructed desert views and showcasing the majestic Superstition Mountains from the front, this exceptional residence offers the very best of Arizona living. Inside, refined craftsmanship and thoughtful design create a warm yet sophisticated atmosphere. The gourmet kitchen is a chef's dream, featuring designer slab granite countertops, double ovens, stainless steel appliances, an oversized center island with ample seating, upgraded cabinetry, & a spacious walk-in pantry--ideal for both entertaining and everyday living. The open-concept family room boasts soaring vaulted ceilings & a cozy gas fireplace creating an inviting gathering space. Rich Brazilian hardwood flooring enhances the formal living room, dining room, primary suite, and den, while upgraded tile flows throughout the great room for timeless style and durability. A dramatic two-story foyer and sweeping staircase make an unforgettable first impression. The formal living and dining rooms provide elegant spaces for entertaining, hosting holidays, or enjoying quiet evenings at home. The main-level owner's retreat is a private sanctuary featuring dual walk-in closets and direct access to the backyard oasis. The luxurious ensuite bath offers upgraded cabinetry, designer flooring, modern fixtures, a spacious walk-in shower, and a relaxing garden soaking tub for a true spa-like experience. Also on the main level are a generous den, convenient powder room, and an oversized laundry room complete with a utility sink. Upstairs, a versatile loft provides the perfect space for a media room, game nights, or a cozy reading retreat. Four additional bedrooms and two full bathrooms with dual sinks provide abundant space for family, guests, or flexible living. Step outside to your private resort-style backyard, where a sparkling pool and spa are surrounded by expansive travertine decking. A built-in BBQ and beautifully landscaped outdoor living spaces create the perfect setting for entertaining or simply relaxing beneath Arizona's endless skies. Backing to a tranquil natural preserve, the property offers exceptional privacy and uninterrupted Sonoran Desert views. The oversized three-car garage provides ample room for vehicles, storage, and outdoor gear. Residents also enjoy nearby community walking trails, a community pool, green spaces, and easy access to Peralta Regional Park, hiking, ATV trails, and endless outdoor recreation. Blending timeless desert elegance with modern comfort and exceptional functionality, this remarkable Toll Brothers home offers a rare opportunity to experience luxury living in one of Arizona's most beautiful natural settings.
| 2 weeks ago | Listing updated with changes from the MLS® | |
| 7 months ago | Listing first seen on site |

All information should be verified by the recipient and none is guaranteed as accurate by ARMLS. Copyright 2026 Arizona Regional Multiple Listing Service, Inc. All rights reserved.
Last checked: 2026-09-28 11:21 PM UTC